Cleaning Guides · 5 min read · 12 July 2026
Garage Storage Ideas That Fit a UK Single Garage (and a Real Budget)
Most UK single garages are 2.4m wide and already half full. The ideas that work are the ones that get everything off the floor without asking more of the walls than they can give.
By the Nims Casa editorial team — written from professional cleaning experience and checked against our editorial standards.
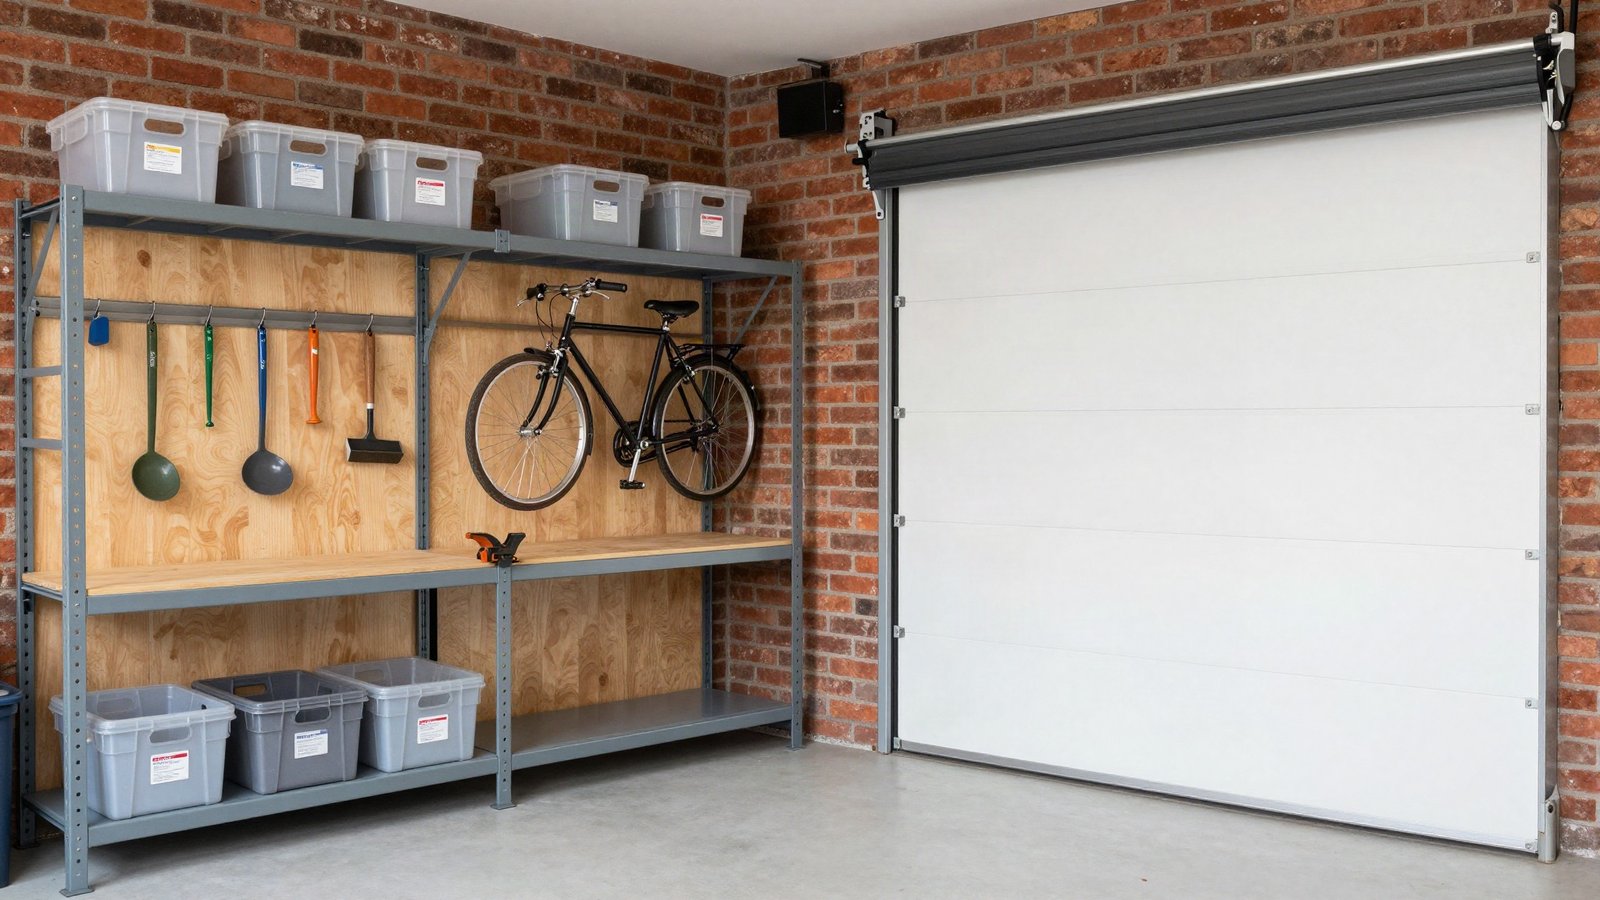
A typical UK single garage is about 2.4m by 5m inside — twelve square metres. Park a Qashqai in it and you have a 300mm gap each side and no way of opening the driver's door. That is why most never see a car again, and why the storage problem is really a floor problem: bikes, paint tins and three generations of Christmas decorations in one layer you climb over.
The fix is not a shopping list. It is deciding what the space is, then getting everything onto surfaces your walls and roof can genuinely carry. Some UK garages take 100kg on a single fixing; some will not take a picture hook. Work out which you have first.
Decide what the garage actually is
Three honest options, and the layout follows from the answer; trying for all three in twelve square metres is why garages fail. Strip the place out first — half of what is in there is not storage but deferred decision-making, which is why decluttering room by room beats one heroic weekend.
- •Car parking: everything wall-hung or overhead, nothing wider than 350mm projecting from the side walls, and a 600mm clear strip at the far end for the bonnet.
- •Workshop and store: no car, so run 450mm-deep racking down both sides, keep a 900mm central aisle, and fit a bench at 900mm high.
- •Pure overflow store: floor-to-ceiling shelving on three walls, a metre of walking space, and a crate index taped inside the door.
Wall systems, and what your walls will hold
UK garages come in three constructions that behave completely differently. Single-skin brick or dense block takes 8mm hammer-in fixings or M8 through-bolts and carries serious weight. Aircrete crumbles under standard brown plugs — use nylon frame fixings or aircrete anchors. Prefabricated sectional concrete garages, common on 1960s and 70s estates, have panels barely 50mm thick between steel posts: do not drill them, build a freestanding 47 x 75mm CLS timber frame instead.
One caution before the drill comes out: garages built between roughly 1950 and 1985 very often have corrugated cement roof sheets containing asbestos, which the Control of Asbestos Regulations 2012 forbids you to drill, cut or sand. Hang nothing from the roof.
- •French cleat wall — one 18mm plywood sheet (£50–£65) ripped at 45° gives about 10 metres of cleat. Endlessly reconfigurable and the cheapest professional-grade option there is.
- •Boltless steel racking — 1800 x 900 x 450mm bays at £35–£60. Rated loads are optimistic; treat 150kg per shelf as the honest ceiling and fix the bay back to the wall.
- •Lockable steel cabinet — £150–£300, and the only sensible home for weedkiller, blades and anything a toddler must not reach.
Overhead: the cheapest square metres you own
The void above head height is usually 800mm to 1.2m deep and completely wasted. Ceiling racks, 1200 x 2400mm and rated 200–300kg, cost £90–£160 and swallow suitcases, roof boxes and seasonal kit. The catch is what they fix to. Trussed rafters in a detached garage carry their own weight plus a nominal storage allowance of about 25kg per square metre — not a mezzanine. Fix into at least three trusses with M8 x 100mm coach screws, 60mm embedment into solid timber, and stay well under the rated maximum.
Do not forget the door gear: canopy and retractable up-and-over mechanisms sweep a 600mm arc into the ceiling, so measure the swing before siting anything overhead.
Three budgets that actually change the room
Money in a garage buys most when it goes on getting things vertical and the light right. It buys least on pretty matching boxes.
- •Under £150: two bays of boltless racking (£90), eight 60-litre clip-lid crates at £9 each, and a 1.5m timber batten with six heavy screw-in hooks for bikes, ladders and hosepipes. Typically frees six square metres of floor.
- •£150–£500: add a French cleat wall from one ply sheet, two 5ft LED battens at £25 each (a 60W batten transforms a garage more than any shelf), one overhead rack, and a bench built from second-hand kitchen base units and a worktop offcut for under £100.
- •£500–£1,200: slatwall across the long wall, a lockable cabinet, and the floor. Interlocking PVC tiles run £25–£40 per square metre, so £300–£480 for a single garage; two-pack floor paint is £45–£70 for 5 litres covering around 20m². Above that budget, an insulated roller door at £900–£1,800 fitted does more for damp than any shelving.
Cold, condensation and what should never live in there
A UK garage is unheated and single-skin, so its walls sit within a degree or two of outside air all winter. Warm damp air on that cold surface condenses, and cardboard is the perfect wick for it. Move everything into rigid plastic crates — cardboard on a concrete floor is how bikes rust and albums bloom with mould. Wet walls mean ventilation, not a leak, so our guide to damp and mould applies directly.
Some things should not be out there at all. Water-based emulsion is ruined by a single freeze below about 5°C. Petrol is capped by the Petroleum (Consolidation) Regulations 2014 at 30 litres per home in approved containers — 10 litres maximum in plastic, 20 in metal — and above that you must notify your local Petroleum Enforcement Authority. LPG and camping cylinders belong in a ventilated outdoor store, never in an integral garage. If your boiler is in the garage, keep a clear metre in front of it: a Gas Safe engineer who cannot reach the appliance will not service it.
The UK rules people trip over
Storage itself is unregulated; the upgrades that go with it are not. A new supply out to a detached garage is a new circuit, notifiable under Part P in England — use an electrician on a competent person scheme such as NICEIC or NAPIT, or notify building control and pay for inspection. Wales keeps the wider pre-2013 rules; Scotland works through a building warrant. An armoured supply and small garage consumer unit lands around £500–£900, in line with typical electrician costs. Adding a socket to an existing circuit is not notifiable in England, but still has to meet BS 7671.
Two more. If the garage is integral, the door into the house should be a self-closing 30-minute fire door, with the garage floor stepped at least 100mm below the house so a fuel spill cannot run inside — check that before you hang a coat rack on it. Converting the garage into a habitable room is building control work regardless of planning, and permitted development rights are removed by condition on many newer estates. Landlords: a rented property needs an EICR every five years covering the garage circuits, and escape routes must stay clear.
Where to start on Saturday
Do one thing first: empty the garage onto the drive, sweep it, and put nothing back on the floor. Everything that returns must hang, sit on a shelf, or go overhead. That rule tells you exactly how much shelving you need rather than guessing at the checkout. Measure the walls, identify the construction, and buy fixings to match before the racking — the right shelving is worthless on the wrong plug. The rest of the house is covered in our organisation and storage guides.
Found this useful?
There's plenty more — hundreds of guides and honestly-tested product reviews for every corner of your home.
Browse All Guides