DIY & Maintenance · 6 min read · 15 July 2026
When Do You Need a Building Permit? The UK Guide to Planning Permission & Building Regs
"Building permit" is the American term — the UK splits it into planning permission and building regs. We explain which jobs need which, what approval costs in 2026, and the legal lines you must never cross.
By the Nims Casa editorial team — written from professional cleaning experience and checked against our editorial standards.

Search "building permit" on any UK council website and you'll draw a blank — it's an American term. What we have instead is two separate systems: planning permission, which decides whether you may build something at all, and building regulations approval, which checks that it's built safely. They're handled by different departments, and plenty of jobs need one but not the other. Muddle them up and you can end up with an extension the planners waved through but building control will never sign off.
We spend our working lives in other people's houses and we see the fallout: sales stalled for want of a completion certificate, insurers quibbling over undeclared structural work, chimney breasts removed with nothing supporting the stack above. This guide covers England primarily — Wales differs in detail, Scotland uses building warrants, Northern Ireland has its own regime — so confirm specifics with your local authority before you book a builder. Local rules always win.
Planning permission vs building regs: two different questions
Planning permission is about whether the thing should exist: its size, appearance, effect on neighbours and use of the land. Building regulations are about how it's built: structure, fire escape, insulation, ventilation, electrics and drainage. Most householder projects in England fall under permitted development, meaning no planning application — a single-storey rear extension can usually go out 4m on a detached house, or 3m on a semi or terrace, within height and coverage limits.
Permitted development removes the planning question, never the building regs one. A loft conversion, garage conversion or extension still needs building control involvement even when no planning application is required. And permitted development rights are not universal: flats and maisonettes barely have any, listed buildings need consent for almost everything, and councils can strip rights from whole streets with an Article 4 direction.
Jobs that almost always need building regs approval
Building control involvement — via the council or a registered approver — is legally required for the jobs below; any builder who says otherwise is a builder to avoid. Structural work is the big one: if a project touches anything load-bearing, or you've already noticed movement (our guide to which foundation cracks are serious helps you tell the difference), approval is non-negotiable.
- •Removing or altering a load-bearing wall, beam or chimney breast
- •Loft and garage conversions, and extensions of any size — including ones that needed no planning permission
- •Replacement windows and external doors, unless fitted by a FENSA or Certass registered installer
- •New or relocated boilers, flues and heating systems
- •New bathrooms or WCs where drainage is added or moved
- •Electrical work in kitchens, bathrooms and outdoors, plus any new circuit (Part P of the regs)
- •Re-roofing more than 25% of the roof area — this also triggers an insulation upgrade requirement
- •Underpinning, cavity wall insulation and anything that alters the foundations
What you can do without asking anyone
Genuine repair and maintenance sits outside the system entirely — this is where confident DIY belongs. None of the following needs approval in a standard house:
- •Decorating and internal joinery — painting a room, coving, skirting boards, fitted wardrobes
- •Like-for-like repairs: patching holes in plasterboard, replacing tap washers, rehanging doors
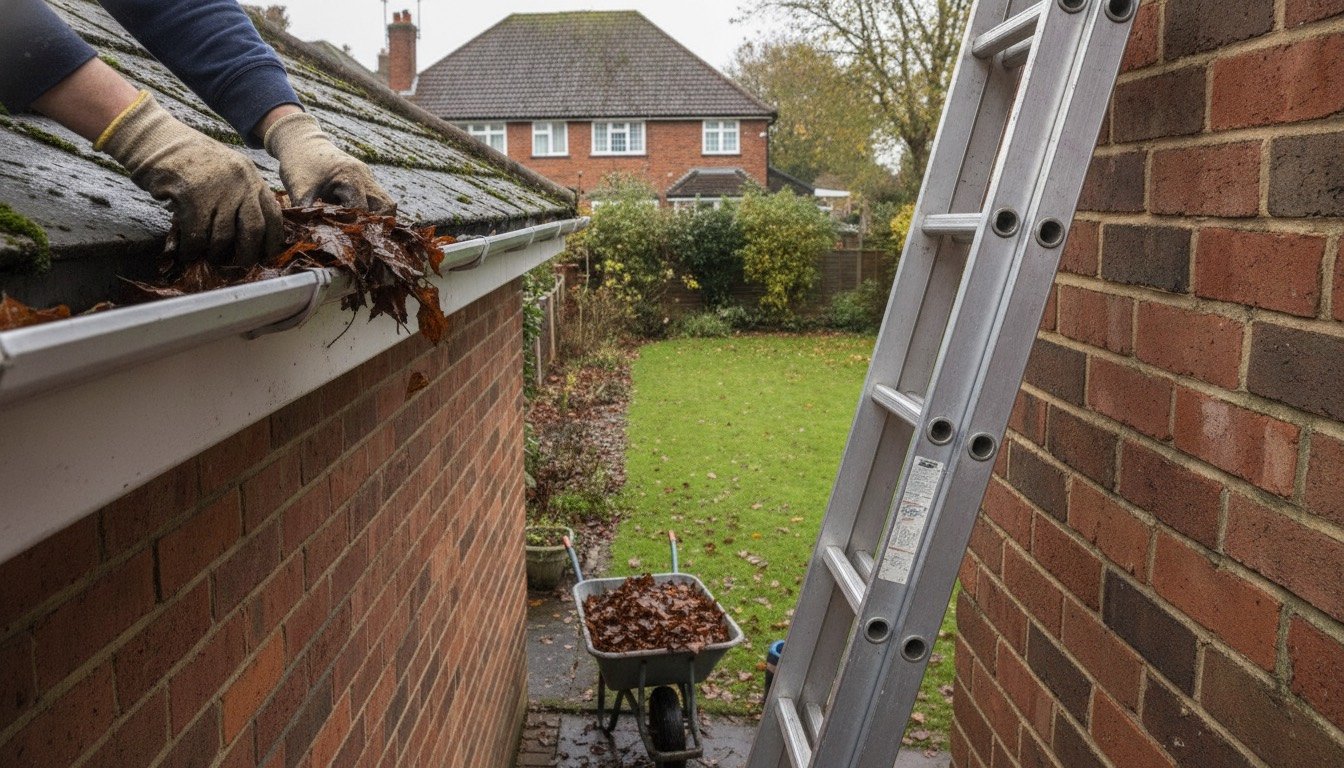
- •Replacing individual slipped roof tiles, repointing small areas, gutter and downpipe maintenance
- •Garden decking under 30cm high that covers less than half the garden
- •Fences and garden walls up to 2m tall — 1m where they front a road
- •Sheds and outbuildings under 2.5m at the eaves, within the usual coverage limits
- •Like-for-like swaps of sockets, switches and light fittings on existing circuits
Competent person schemes: the paperwork shortcut
For gas, electrics, windows and heating appliances, the sensible route is an installer on a competent person scheme. A Gas Safe engineer fitting your boiler, a FENSA or Certass installer replacing windows, a NICEIC or NAPIT electrician wiring a new circuit, or a HETAS engineer installing a log burner self-certifies the work and notifies the council on your behalf. The certificate lands within about 30 days — file it; a buyer's solicitor will one day ask for every one.
Now the hard legal lines — this is where DIY vs pro stops being a cost question. Gas work must be done by a Gas Safe registered engineer — DIY gas is a criminal offence, full stop. Notifiable electrical work done yourself must be inspected by building control, which typically costs £250–£450 and can mean opening up finished walls; a registered electrician is nearly always cheaper.
What approval costs in 2026
Fees vary by council, but these are realistic English figures this year:
- •Householder planning application: £528 in England; a lawful development certificate proving you didn't need permission is £264
- •Building regs for a small job (new WC, one structural opening): £250–£500 via a building notice
- •Building regs full plans route for an extension or loft: £600–£1,000 including site inspections
- •Regularisation certificate for unapproved past work: roughly 120–150% of the original fee, plus any opening-up and remedial work
- •Indemnity insurance at sale: £30–£300 — it pacifies a buyer's lender but fixes nothing physical
Quotes, contracts and paying the builder
The paperwork between you and your builder matters as much as the council's. A contractor estimate is a guess; a quote is a price — get the latter, itemised and in writing; estimates routinely drift 20–30%. The UK has no formal lien waiver system like the US, but the principle transfers: never pay ahead of work actually completed.
- •Use a written contract — a JCT Homeowner Contract costs about £25 and settles arguments before they start
- •Agree stage payments against completed milestones, never a large deposit — 10% up front is the ceiling for most domestic jobs
- •Hold back a 2.5–5% retention until the snag list is cleared
- •Confirm in writing who applies for building control, and that the builder carries £2m+ public liability insurance
- •Make the completion certificate a condition of final payment — chasing it after the builder has been paid can take months
Before you file it all away
Skipping approval is the falsely cheap option, so a last word on risk. Since April 2024, councils in England have ten years to enforce against most planning breaches — the old four-year rule has gone. Unapproved work also follows the house: surveys flag it, buyers renegotiate, and a home insurance claim can be cut or refused outright if undeclared structural alterations contributed to the damage. Against a rejected subsidence claim, a £500 fee is the bargain of the decade.
Once the completion certificate is in hand and the trades have gone, budget one last line. Renovation dust works into carpets, soft furnishings and the backs of every cupboard, and a post-build deep clean is a different job from a weekly once-over. Then put every certificate — planning, completion, FENSA, Gas Safe, electrical — in one folder. Future-you, selling the house, will be very glad you did.
Found this useful?
There's plenty more — hundreds of guides and honestly-tested product reviews for every corner of your home.
Browse All Guides