DIY & Maintenance · 6 min read · 16 April 2026
Ageing in Place Home Modifications: UK Costs, Grants and the DIY Limit
Most home adaptations get rushed through after a fall, when nobody is thinking clearly. Here is what the work really costs in the UK, who pays for it, and which jobs you should never fix to a wall yourself.
By the Nims Casa editorial team — written from professional cleaning experience and checked against our editorial standards.
Most adaptations get done in a panic, while someone sits on a hospital ward waiting for a discharge assessment — the worst possible moment to be choosing a shower tray or arguing with a sibling about a stairlift. The households that stay put comfortably into their eighties almost always started a decade earlier, spending a couple of hundred pounds at a time on things that looked unremarkable: a second handrail, proper light on the landing, lever taps.
What follows is the practical version: what the work costs in 2026, and where the line sits between a job a competent DIYer can do on a Saturday and one that must go to a trade. That line is less about skill than consequence. A shelf that pulls out of the wall is annoying; a grab rail pulls out at the exact moment somebody's full weight is hanging off it.
What the term means in a British house
Ageing in place means adapting a home so its occupants can keep living in it safely as strength, balance, eyesight and reach change. The philosophy underneath is universal design: fittings that suit a 35-year-old with a pushchair as well as an 80-year-old six weeks after a hip replacement.
British housing stock makes it harder than it needs to be. Victorian terraces have steep winding stairs and the only bathroom upstairs; thirties semis have a 150mm step at the back door and 762mm internal doors. Four numbers do most of the work: 800mm clear opening for a wheelchair, 900mm minimum ramp width, a 450mm WC seat height, and handrails 900–1000mm above the pitch line of the stairs.
Get assessed before you get a catalogue
Ring adult social care at your council and ask for an occupational therapist assessment. It is free, there is no means test to be assessed, and an OT spots what a showroom never will — that the problem is a 40mm threshold rather than the shower, or that a £30 perching stool solves the kitchen.
Money follows the assessment. Under the Care Act 2014, minor adaptations under £1,000 must be provided free by councils in England — most rails, half-steps and threshold ramps. Larger work goes through a Disabled Facilities Grant: up to £30,000 in England, £36,000 in Wales, £25,000 in Northern Ireland, with Scotland running its Scheme of Assistance instead. Adult grants are means-tested; grants for a disabled child are not. Check VAT too — ramps, widened doorways and bathroom conversions for a disabled person are zero-rated once you sign the supplier's eligibility declaration, and few contractors volunteer that.
The changes that earn their keep, roughly in order
Falls end independent living more often than anything else, so prioritise whatever cuts fall risk.
- •Light. Aim for 300 lux on stairs and landings against the 100 lux most homes manage, with two-way switching top and bottom and PIR nightlights on the route to the bathroom. Our lighting layers guide covers doing it without the place feeling like a car park.
- •Floors. Loose rugs, curled vinyl and worn stair nosings injure more people than steep steps do. Flooring rated R10 or better, with a wet pendulum value of 36 or above, belongs in bathrooms and kitchens — see our bathroom flooring picks. Low-pile carpet or LVT beats deep pile for walking frames and pets' claws alike.
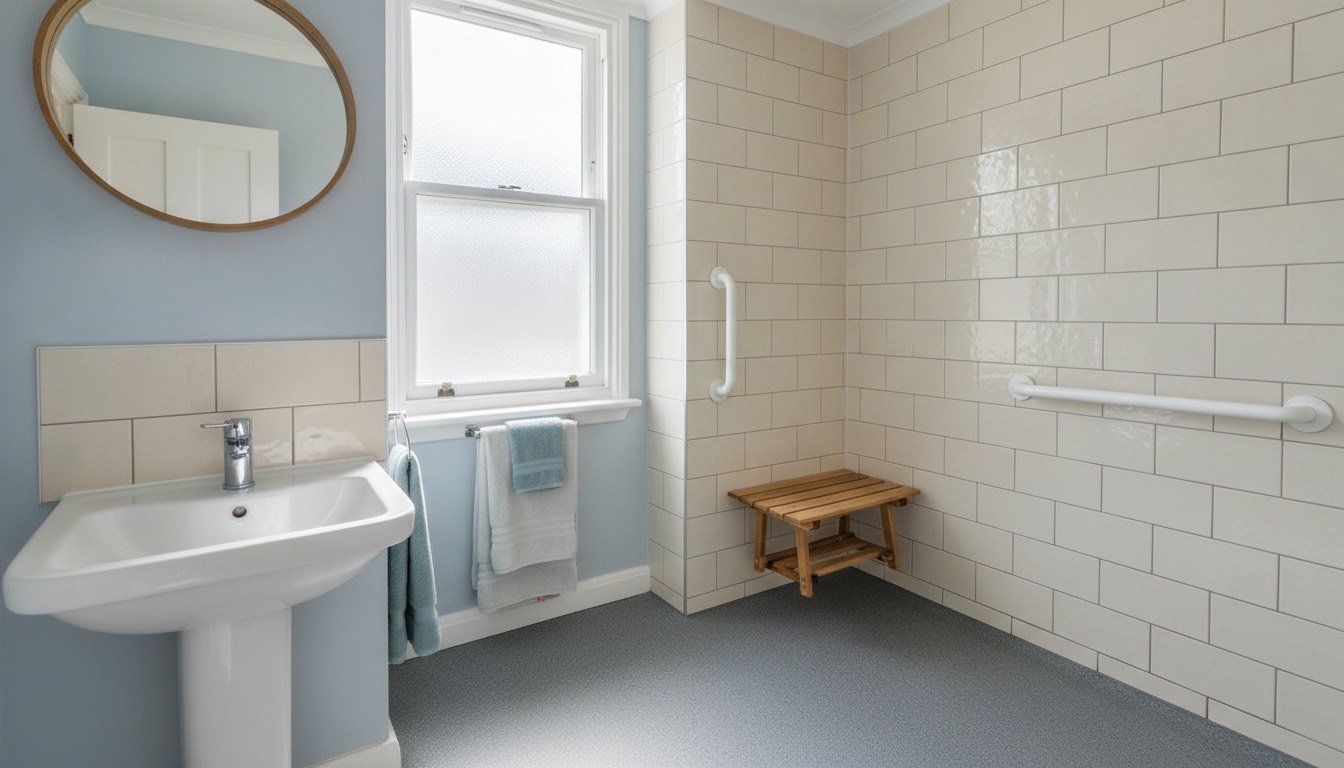
- •Rails. A second stair handrail so both hands have something. Vertical rails beside the bath and outside the back door. A drop-down rail at the WC.
- •Bathroom. A level-access shower removes the biggest obstacle in the house — stepping over a 550mm bath rim on a wet foot. Layouts and prices are in our walk-in shower guide.
- •Reach and grip. Lever taps, D-handles instead of knobs, pull-out larder shelves, a thermostatic mixing valve capping bath water at 43°C.
- •Getting in and out. A threshold ramp or half-step at the front door, an outdoor PIR light, a key safe for carers, and a video doorbell so nobody rushes to answer.
UK costs in 2026
Supplied and fitted; the South East runs 15–25% higher.
- •Grab rail, fitted: £40–£90
- •Second stair handrail, full flight: £120–£250
- •Lever tap changeover: £90–£180
- •Threshold ramp or half-step: £30–£120
- •Key safe, fitted: £40–£90
- •Comfort-height WC with drop-down rails: £450–£900
- •Ramp with handrails, concrete or modular: £900–£3,000
- •Widening an internal doorway: £400–£700 in a stud wall, £900–£1,800 with a new lintel
- •Level-access wet room with tanking: £5,000–£9,500
- •Straight stairlift £2,000–£3,500, curved £4,500–£9,000; rental from £45 a month
- •Through-floor lift: £14,000–£22,000 plus building control
The DIY-or-pro line, drawn plainly
Fine for a competent DIYer with a stud detector and a decent drill: a grab rail into solid masonry on 8mm plugs and 80mm screws; swing-clear hinges, which buy 40–50mm of clear door width for £25 and no structural work; a rubber threshold ramp; bed and chair raisers; a slider-rail shower head; plug-in PIR nightlights; refixing loose carpet gripper; a clip-on raised toilet seat.
The rest goes to a trade. Electrical work in a room with a bath or shower is notifiable under Part P in England and Wales and needs a registered electrician — including a shaver socket, extractor or downlights, for the reasons in our list of electrical jobs you should never DIY. Forming a level-access shower means cutting joists, setting falls and tanking; get any of it wrong and you rot the ceiling below. Structural doorway widening needs a lintel and building control sign-off. Stairlifts and ceiling hoists go to the maker's approved fitter, because the track load lands in the stair string or the joists. Gas work goes to a Gas Safe engineer.
The one that catches people out is grab rails on plasterboard. A rail should hold a 150kg static load and no plasterboard anchor does that reliably, least of all on dot-and-dab boarding with a 15mm void behind it. Hit a timber stud, fit a pattress, or go into masonry. If you cannot confirm what the wall is, pay someone — handyman rates make it £30–£60 well spent.
Questions we get asked most
Do I need planning permission for a ramp? Usually not; access works for a disabled person are generally permitted development, though listed buildings and conservation areas differ. Gradient matters more: 1:12 is the steepest acceptable and only over a 2m run, 1:15 up to 5m, 1:20 beyond.
Is a wet room always better than a bath? No. If someone still bathes safely, a bath with a rail and a non-slip mat is fine. Convert when getting in has become the risk; the wider job is costed in our bathroom planning guide.
Will adaptations devalue the house? Level access, better light and a downstairs WC add value; clinical white rails do not. Buy brushed stainless or powder-coated in a colour that contrasts with the wall — contrast is what makes a rail visible to failing eyesight.
What about telecare? The analogue phone network is being retired, so confirm any pendant alarm is digital-ready before spending on the building.
Where do I start? Book the OT assessment, then walk the house after dark and note every place you reach out for support. Those spots are where the rails go.
Found this useful?
There's plenty more — hundreds of guides and honestly-tested product reviews for every corner of your home.
Browse All Guides