Tools & Workshop · 6 min read · 24 June 2026
How to Build a Workbench That Survives a UK Garage
A bench that flexes when you plane or shuffles when you chisel is worse than no bench at all. Here is the cut list, the real costs, the ten steps, and the one part you must not wire yourself.
By the Nims Casa editorial team — written from professional cleaning experience and checked against our editorial standards.
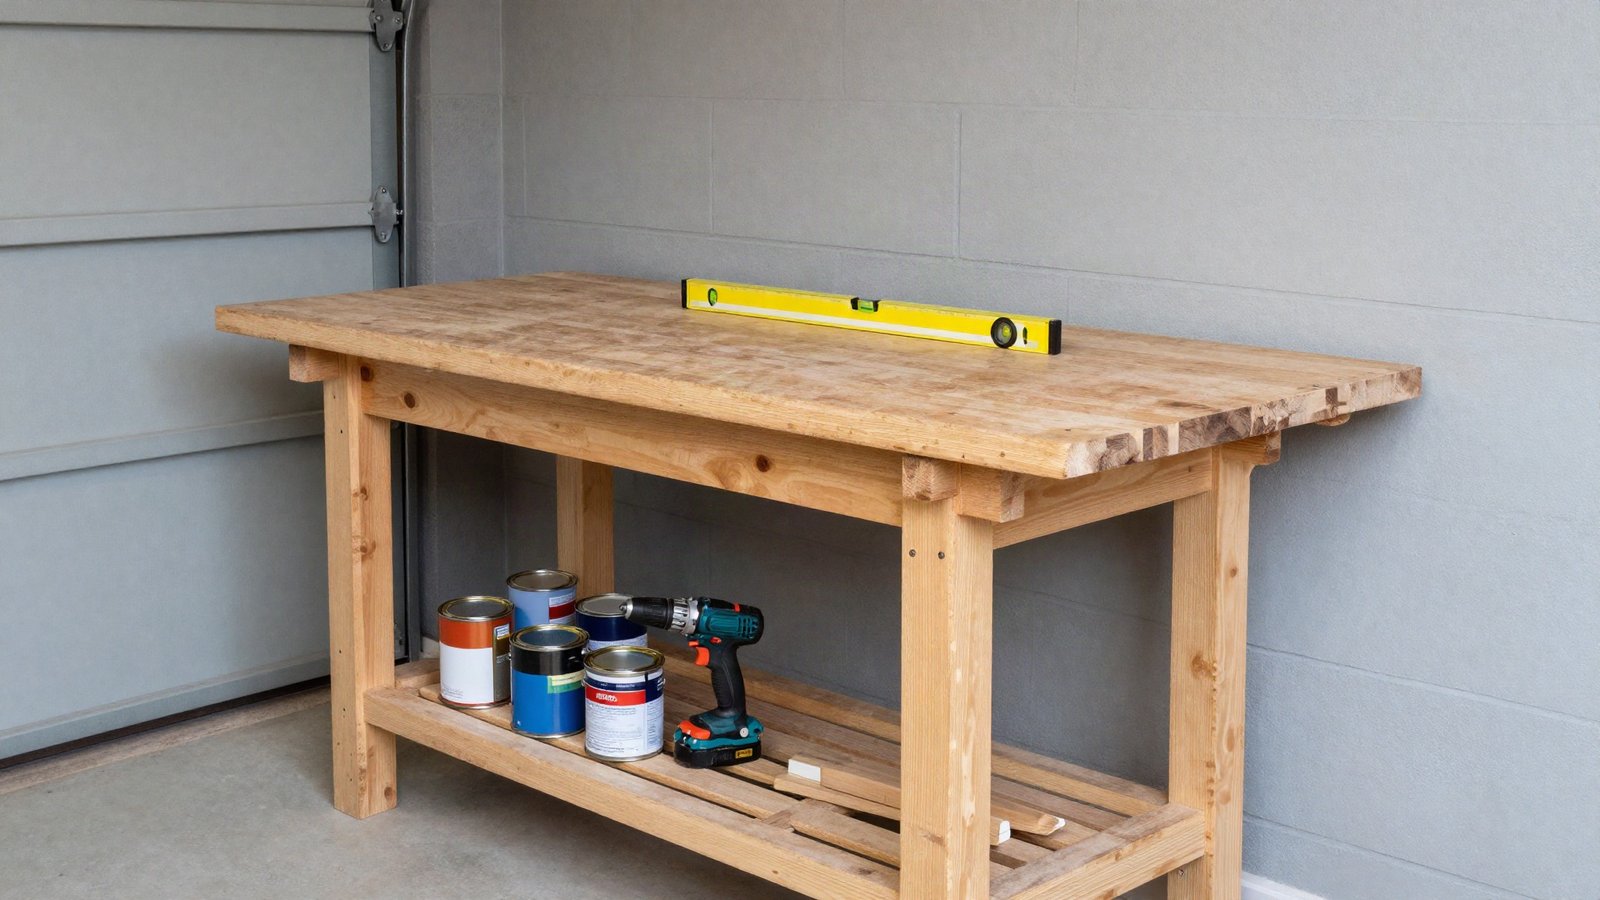
Mass and stiffness are the only things you are really buying, and both are cheap if you build them yourself. Around £130 of CLS and sheet material out-performs a £300 flat-pack steel-legged bench that racks the first time you lean into it with a chisel.
This is the bench we build for UK garages: 1800mm long, 650mm deep, 900mm high, laminated sheet top, bolted frame, no joint harder than a half lap. It fits down the back wall of a standard single garage — 2.4 to 2.6m clear inside — and still leaves room to squeeze past a car.
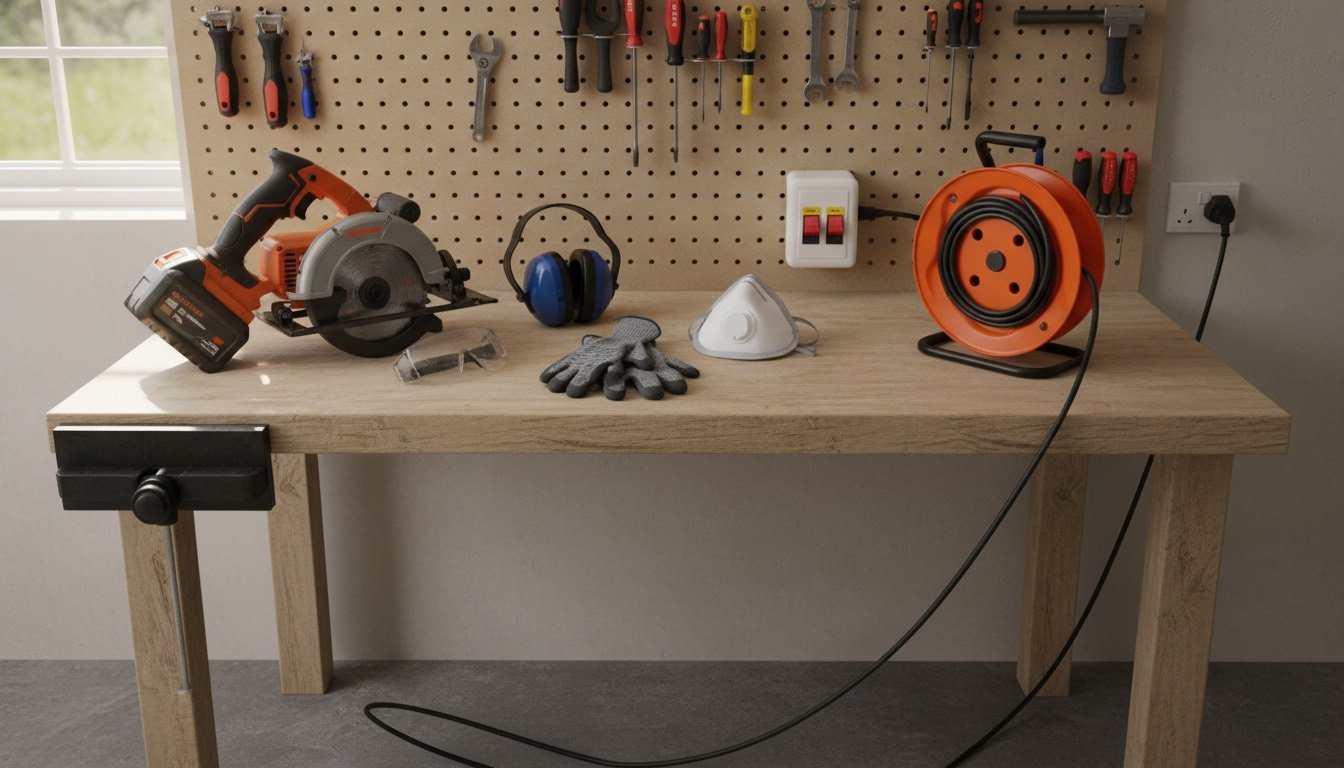
Safety, dust and power before you cut anything
Two things hurt people here, and neither is the bench: full sheets of board, and the saw used to break them down. Run through a power tool safety checklist, and if ripping sheets is new to you, read how to use a circular saw first.
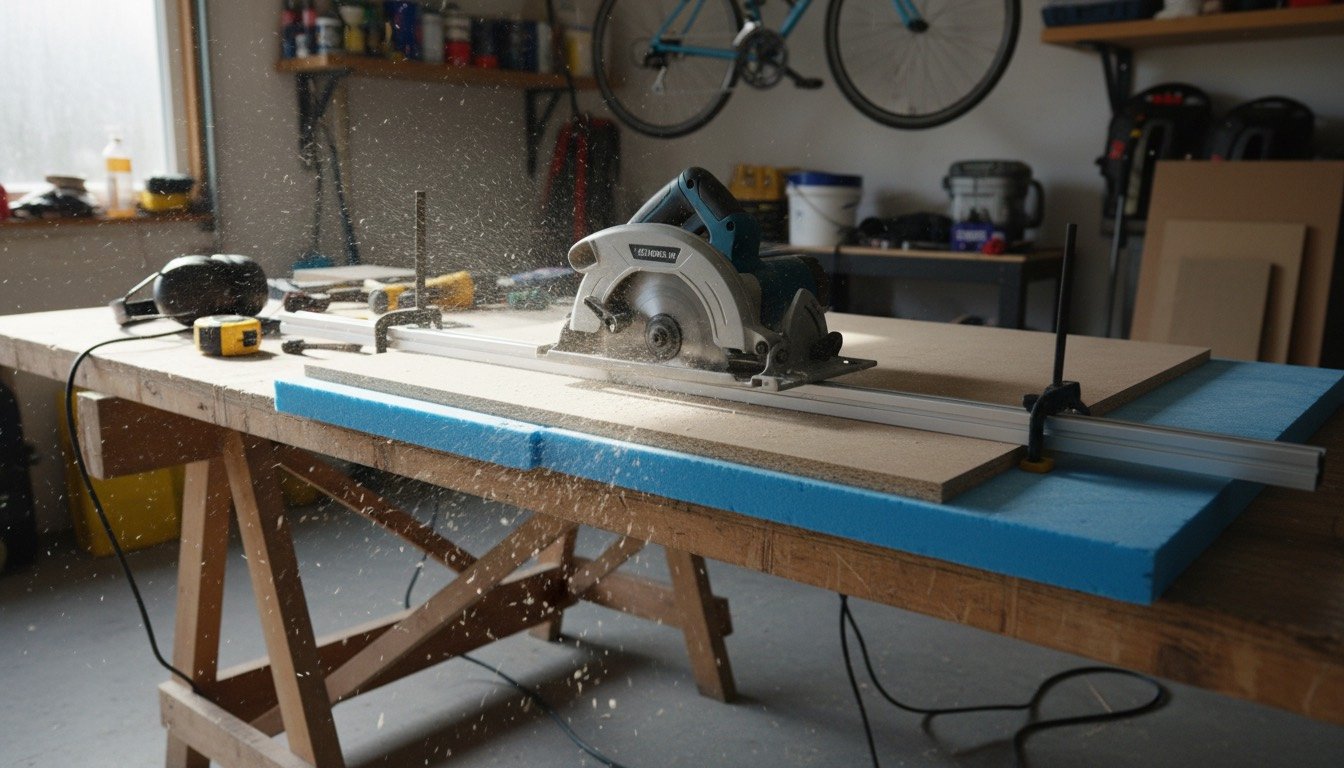
- •Cut sheets flat on 50mm insulation board on the floor, straight into the foam. An 18mm MDF sheet weighs 40kg; on trestles it sags, pinches the blade and kicks back.
- •Set the blade 5mm past the material, no deeper. Never freehand a 2.4m rip.
- •MDF dust is a respiratory sensitiser and hardwood dust a recognised carcinogen — HSE's 8-hour limit is 3 mg/m3. FFP3 mask, and cut outdoors.
- •Pre-2008 garage circuits often have no RCD protection. Until that is fixed, run every tool through a 30 mA plug-in RCD adaptor: £12-£18, and the cheapest real safety you can buy.
Tools, timber and the cut list
Skill level: confident beginner. The only real decision is the top, so read plywood vs MDF first — MDF is flat and cheap but swells if anything wet sits on it; birch ply costs triple and takes a knock without denting.
- •Tools: circular saw (or pay the merchant), combi drill, impact driver, 3mm and 5mm pilot bits, 13mm spade bit and socket, 1200mm level, four F-clamps.
- •Frame: six lengths of 38 x 89mm CLS at 2.4m, roughly £6.50 each.
- •Top: one 18mm MDF sheet (£32) as underlayer, one 18mm birch ply sheet (£75-£90) as the wearing face. A second MDF sheet works on a budget — treat it as sacrificial.
- •Fixings: 12 x M8 x 100mm hex bolts with washers and nuts, 100 x 5.0 x 80mm screws, 250ml of D3 PVA.
- •Four M10 adjustable feet: nearly every UK garage floor falls 20-40mm to the door.
What it costs and how long it takes
Merchant panel-cutting is the best money on this job: about £1 a cut, and it removes the riskiest part.
- •Budget bench, CLS frame and double 18mm MDF top, no vice: £110-£140.
- •Mid bench, MDF underlayer with birch ply face, shelf and feet: £190-£240.
- •Heavy bench, bolted 94 x 94mm posts and a 40mm solid beech worktop: £380-£520.
- •Add £130-£180 for a quick-release vice and £45 for holdfasts.
- •Time: 5-6 hours for a first bench, 3 if the sheets arrive cut. Leave the glued top overnight.
Building it: ten steps
The half lap is what stops this bench racking, and it takes four minutes a joint with the saw set to 20mm and a sharp chisel. Screwed butt joints hold for a season, then creak; the basic woodworking joints guide explains why shoulders beat fixings.
- •1. Set the height: floor to wrist crease standing relaxed, usually 890-920mm. Subtract 36mm of top for leg length.
- •2. Cut four legs, four end rails at 570mm and four stretchers at 1720mm.
- •3. Build two end frames — a 20mm half lap where each rail crosses the leg, glued, then bolted with an M8 x 100 counterbored flush.
- •4. Stand the frames 1720mm apart and bolt on the stretchers: two under the top, two 200mm off the floor.
- •5. Measure both diagonals across the top frame. More than 3mm out and it never sits flat: nudge, re-clamp, torque.
- •6. Cut the top at 1800 x 650mm, spread D3 PVA across the face, stack ply on MDF, weight it and leave overnight.
- •7. Screw the top on from underneath, up through the rails — never through the working face.
- •8. Leave 60mm of overhang at the front and both ends for clamping, flush at the back against a wall.
- •9. Notch an 18mm offcut around the legs onto the lower stretchers as a shelf.
- •10. Level on the adjustable feet, then leave the top bare or give it two coats of hardwax oil.
Where UK regulations genuinely apply
The bench is furniture — no permission, no notification, nothing. What catches people is the power, and the building it stands in. Running a supply out to a detached garage or workshop is a new circuit, and new circuits are notifiable under Part P of the Building Regulations in England and Wales: armoured cable at the right burial depth, its own small consumer unit, RCD protection, and either a registered electrician (NICEIC, NAPIT, ELECSA) self-certifying or a building control application first. Budget £550-£1,100. Scotland and Northern Ireland run their own equivalents on the same principle. If you are unsure where the line sits, electrical repairs you should never DIY draws it clearly.
Two more. A new workshop outbuilding usually falls under permitted development in England: single storey, eaves under 2.5m within 2m of a boundary, and no more than half the land around the original house covered. Building control exemption applies under 15 square metres, and up to 30 if there is no sleeping accommodation and it sits 1m from a boundary or is substantially non-combustible. And if you rent, bolting a bench to a wall needs written consent — though your landlord in England must hold a valid EICR renewed every five years, so an unprotected garage circuit is theirs to fix.
Troubleshooting a bench that isn't right
- •Racks side to side: you have joints but no triangles. Glue and screw 9mm ply across the back of the frame — that cures nine wobbles in ten.
- •Rocks on one diagonal: that is the floor, not the bench. Wind the feet out or shim; never trim a leg by eye.
- •Bolts loosen after a fortnight: shed-bought CLS runs 18-20% moisture content and shrinks as it dries. Re-torque at four weeks and at three months.
- •Top sags mid-span: 18mm will not cover 1700mm alone. Add a centre rail, or laminate the layer you skipped.
- •Vice pulls loose: the jaw must bolt through a hardwood packer into a solid rail with M10 coach bolts, never a sheet edge.
When to stop and call someone in
Three parts of this job are not yours. Any new supply or consumer unit for a garage goes to a registered electrician — check current rates in how much an electrician costs. Any fixing into an unknown wall — a party wall in a terrace, a timber-frame external wall, or anywhere a cable detector flickers — wants a second opinion before a 100mm anchor goes in. And a heavy bench upstairs point-loads joists never designed for 300kg in one spot.
Be honest about the last question too: if you will use it twice a year, a folding workmate beats 1.8m of anchored timber eating your only usable wall.
Found this useful?
There's plenty more — hundreds of guides and honestly-tested product reviews for every corner of your home.
Browse All Guides