Kitchens & Bathrooms · 6 min read · 10 June 2026
How to Plan a Kitchen Remodel: Real UK Costs and the Right Order of Trades
Kitchens rarely go wrong at the tiling stage. They go wrong six weeks earlier, when nobody asked where the waste pipe runs or whether the quote included plastering.
By the Nims Casa editorial team — written from professional cleaning experience and checked against our editorial standards.
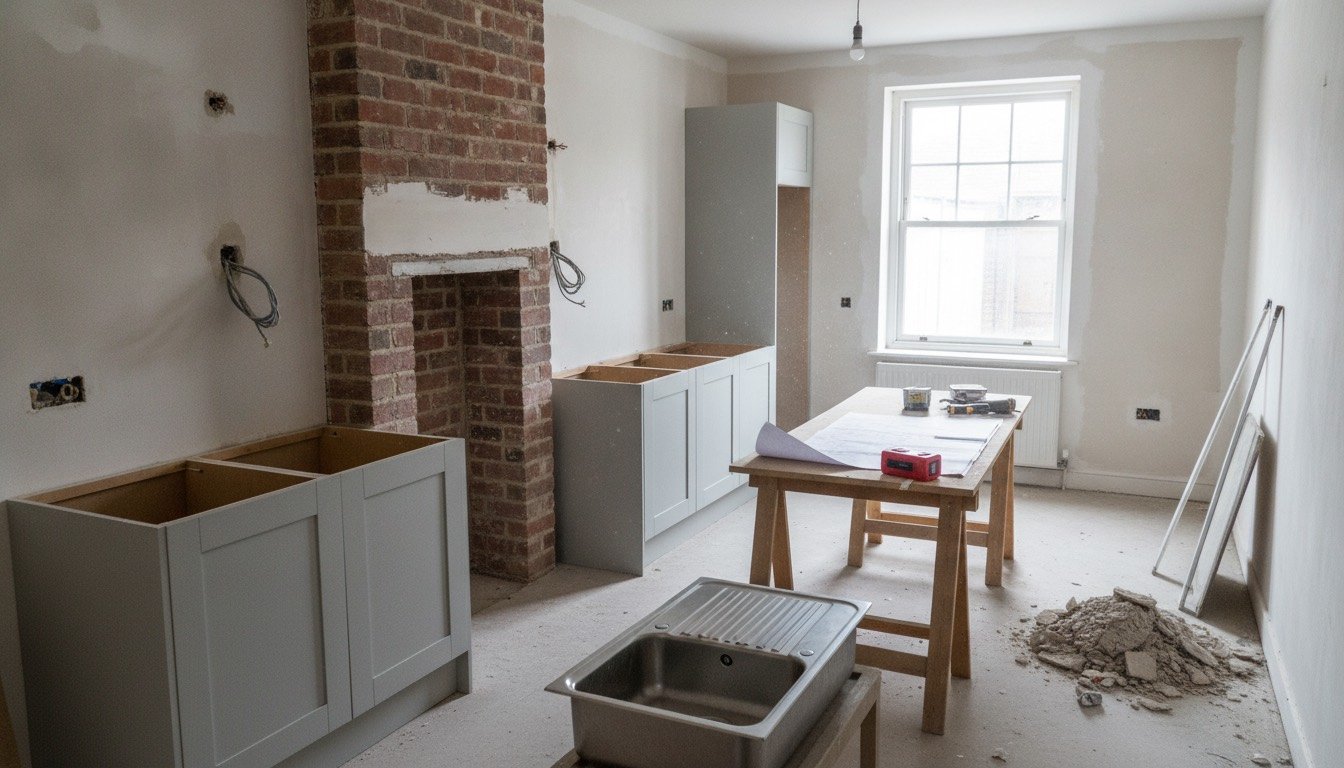
A kitchen is the densest room in a British house: gas, water, a waste run at the right fall, thirty amps of electrics and a tonne of cabinetry in twelve square metres. Kitchens overrun because a planning decision was skipped, not because the fitter was slow.
What follows is the sequence a working fitter uses, and it is blunt about money: what units, worktops and labour really cost, and which quotes to walk away from.
Safety and the legal boundaries come first
Two things are never yours to do. A gas hob may only be disconnected and reconnected by a Gas Safe registered engineer — £70 to £140 per visit, and you need two visits, not one. Any new circuit is notifiable under Part P in England and must be certified by a registered electrician; Wales still treats kitchens as special locations, so more work is caught there. Settle this early, as it also decides where building regulations apply to the rest of the job.
The third hazard sits behind the old units. Pre-2000 homes can hide asbestos in Artex ceilings, vinyl tiles or bitumen adhesive. Do not sand or break it: a UKAS lab sample is £30 to £60, licensed removal £400 to £900.
- •Turn the internal stopcock before day one — seized stopcocks stall more strip-outs than anything else.
- •Removing a wall needs engineer's calculations (£400 to £800), Building Regs approval, and a party wall notice if shared.
- •Part F wants 30 litres per second of extraction over the hob, 60 l/s elsewhere. A recirculating hood will not satisfy it.
Tools and materials for the planning stage
A 5m tape, a laser measure (£25 to £50), a pipe and cable detector (£25 to £45) and graph paper at 1:20 do everything a showroom designer does, and you keep the drawing. Free planners from IKEA, Wickes and DIY Kitchens are fine for spatial checks, but never trust their quantities. Write the materials schedule before pricing anything — the forgotten lines add £600 in week two.
- •Carcases, doors, hinges, handles, soft-close runners, sink, tap and waste kit
- •End panels, cornice, pelmet and plinth: £200 to £450, and rarely inside a headline unit price
- •Appliances, extractor ducting, wall vent and any new fused spurs
- •Flooring, adhesive, splashback tiles, grout, silicone and paint
- •Skip hire: £280 to £420 for eight yards, plus £30 to £60 for a road permit
Realistic time and cost
A full refit is 10 to 15 working days on site, spread over three to four weeks: stone worktops are templated only once the units are fixed, then take 7 to 14 days to fabricate.
A mid-range job runs about 60 per cent materials to 40 per cent labour. Budget flatpack skews nearer 50/50 — labour does not get cheaper because the units did — while premium in-frame kitchens run 70/30 towards materials. If labour tops half the total, ask what making good is buried in it, then sense-check against what a kitchen refit actually costs.
- •Units supply-only: flatpack £1,800 to £4,000; rigid mid-range £4,500 to £9,000; bespoke £15,000 upwards
- •Worktops: laminate £180 to £380 per 3m length; solid oak £280 to £600; quartz or granite fitted £380 to £600 per linear metre
- •Kitchen fitter: £180 to £280 a day outside London, £250 to £380 inside; 5 to 8 days for a 12-unit fit
- •Electrician £250 to £400 a day, or £850 to £1,800 for first and second fix with certification; plumber the same, plus £350 to £800 to move a sink
- •Plastering £40 to £60 per m²; LVT laid £45 to £85 per m²; porcelain £60 to £120 per m²
- •Totals: small galley £6,500 to £10,000; mid-range £13,000 to £22,000; premium £30,000 upwards
The planning sequence, step by step
Steps one to five cost nothing but time, and that is where the savings live. Settle the worktop early: quartz against granite changes both lead time and template date.
- •1. Live in the old kitchen with a notebook for a fortnight; note what you reach for and where two people collide.
- •2. Measure wall to wall at floor and worktop height (they differ), plus stopcock, waste stub, gas supply and boiler flue.
- •3. Draw at 1:20. Keep a 900mm gangway, 1,200mm between opposing runs, and 300mm of landing worktop beside the hob.
- •4. Decide what moves. Shifting the sink over a metre from the existing waste needs a new run at 1:40 fall — the priciest small change in a kitchen.
- •5. Fix the appliance list before the unit list: integrated apertures dictate carcase widths.
- •6. Get three itemised quotes priced against the same written schedule.
- •7. Book trades in order: strip out, repairs, first fix electrics and plumbing, plaster, floor, units, worktop template and fit, second fix, Gas Safe hob, splashback, then paint.
- •8. Inspect the delivery on the driveway — damaged doors take three weeks to replace and hold the job.
- •9. Hold back 10 per cent as contingency, plus 10 per cent of the labour price until snagging is signed off.
Reading a quote: reasonable versus suspect
A real quote is itemised by trade with day counts or fixed prices, never one number. It should name strip-out and waste removal, making good and plastering, electrics with certificate, plumbing alterations, unit fit, worktop template and fit, and tiling. Anything unnamed arrives later as an extra, so compare the estimates on one normalised sheet.
VAT status should be stated plainly: a sole trader under the £90,000 threshold is not registered, which is legitimate, but a VAT number beside a cash-only price is not. Deposits of 10 to 25 per cent against materials are normal; above 30 per cent is a warning. Pay the deposit by credit card for Section 75 cover, and read the contractor red flags first.
- •Suspect: labour under about £1,800 for a full 12-unit refit, no mention of making good, or pressure to pay cash.
- •Reasonable: three quotes within roughly 20 per cent of each other — discard the outlier high and low.
- •Ask outright what is excluded. The honest answer names plastering, painting and floor prep.
Troubleshooting the plan before it costs money
Most kitchen disasters are visible on paper. Run these checks before a single unit is ordered.
- •A run longer than a 3m laminate blank means a visible join — place it deliberately.
- •Fridge or tall unit doors fouling a corner: add a 100mm filler panel.
- •Extractor ducting over 3m with two bends — airflow collapses and the hood becomes decorative.
- •Damp behind the old units. Cure it before plastering or you will be back within a year.
- •A floor 15mm out of level over 3m is routine in Victorian stock; units need packing.
When to stop and call a professional
Gas connection, new circuits, structural openings, moving soil pipework in a flat, stone worktop templating and anything involving asbestos are professional-only. That is certification and liability, not confidence.
On the rest: if you have never hung a run of units, a full refit is a fortnight of work and the mistakes cost more than the fitter would have. Most people do the strip-out, the decorating and often the splashback themselves — tiling a splashback is an achievable weekend — and pay a fitter for units, worktop and second fix, saving £600 to £1,200.
Found this useful?
There's plenty more — hundreds of guides and honestly-tested product reviews for every corner of your home.
Browse All Guides