Kitchens & Bathrooms · 6 min read · 27 July 2026
Kitchen Remodeling Mistakes to Avoid (and the Ones Older UK Houses Punish Hardest)
Kitchens rarely fail on fitting day. They fail three months later, when the plinth has swollen and the extractor is quietly pushing steam back into the room.
By the Nims Casa editorial team — written from professional cleaning experience and checked against our editorial standards.
Almost every kitchen we have been called back to fix went wrong long before the units arrived. The damage is done at design stage, or in the two hours when somebody decides the old waste pipe will be fine.
What follows is ranked by consequence, not frequency: a badly placed socket is an irritation, a hob moved by an unregistered fitter is an inquest. Older houses get their own section, because a solid-walled Victorian terrace behaves nothing like a 2005 estate house. Read it alongside how to plan a kitchen remodel.
The mistakes ranked by what they actually cost you
The first three end up in insurance claims or A&E. The rest you simply live with, every day, for fifteen years.
- •1. Gas work by anyone not on the Gas Safe Register. Moving a hob 400mm is still gas work, and your insurer will not entertain the claim.
- •2. Disturbing asbestos in a pre-2000 house: textured ceiling coating, old vinyl tiles, bitumen adhesive. Sanding it is the dangerous act, not its presence.
- •3. New circuits run by someone with no Part P registration. No certificate means an awkward conveyancing and, at worst, a fire behind a unit.
- •4. Removing a wall without structural calculations. Walls you assume are studwork are often load-bearing brick, and shared boundaries invoke the Party Wall Act.
- •5. Ignoring extraction. Part F expects roughly 30 litres per second over a hob, and a recirculating hood hands the moisture back to the room.
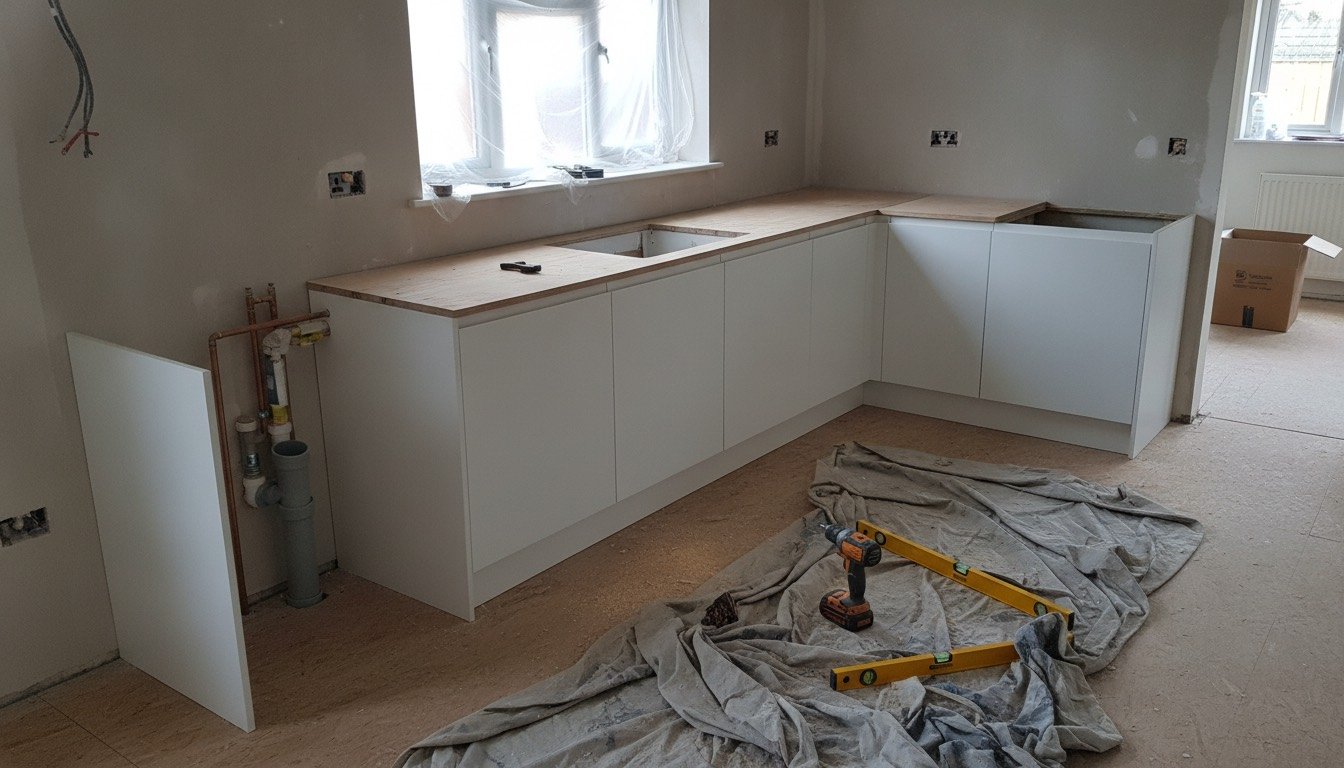
- •6. Levelling base units off the floor rather than a laser line. Old floors fall 15-25mm across a room, and it shows along the worktop forever.
- •7. Designing around the cabinet catalogue instead of where you stand. Bin access and 400mm of landing space beside the oven cost nothing to plan, a fortune to retrofit.
The three that can genuinely hurt you
Gas, electrics and asbestos cause nearly all the serious harm in kitchen work, always for the same reason: the job looks small. Shifting a hob is one flexible connection. Adding a socket is twenty minutes.
The gas rule is absolute. Any work on pipework, appliance or flue, including relocating a kitchen boiler, must be done by a Gas Safe registered engineer whose licence number you can check on the register. Budget £150-£350 to move a hob supply.
Electrics are more nuanced. In England, adding sockets to an existing kitchen circuit stopped being notifiable in 2013, but a new circuit or consumer unit change still is. Insist on a certificate either way; without one you have no evidence the cable is rated for a 7kW oven, and our guide to electrical repairs you should never DIY sets that boundary out. Asbestos is simpler: in a pre-2000 house, pay £30-£60 to test Artex or old floor tiles first.
Old-house traps that do not exist in a modern build
This is where period-property budgets quietly double. Solid walls, lime plaster, lath, clay drainage and pre-1970s wiring behave differently, and mass-market kitchen products are designed around none of them.
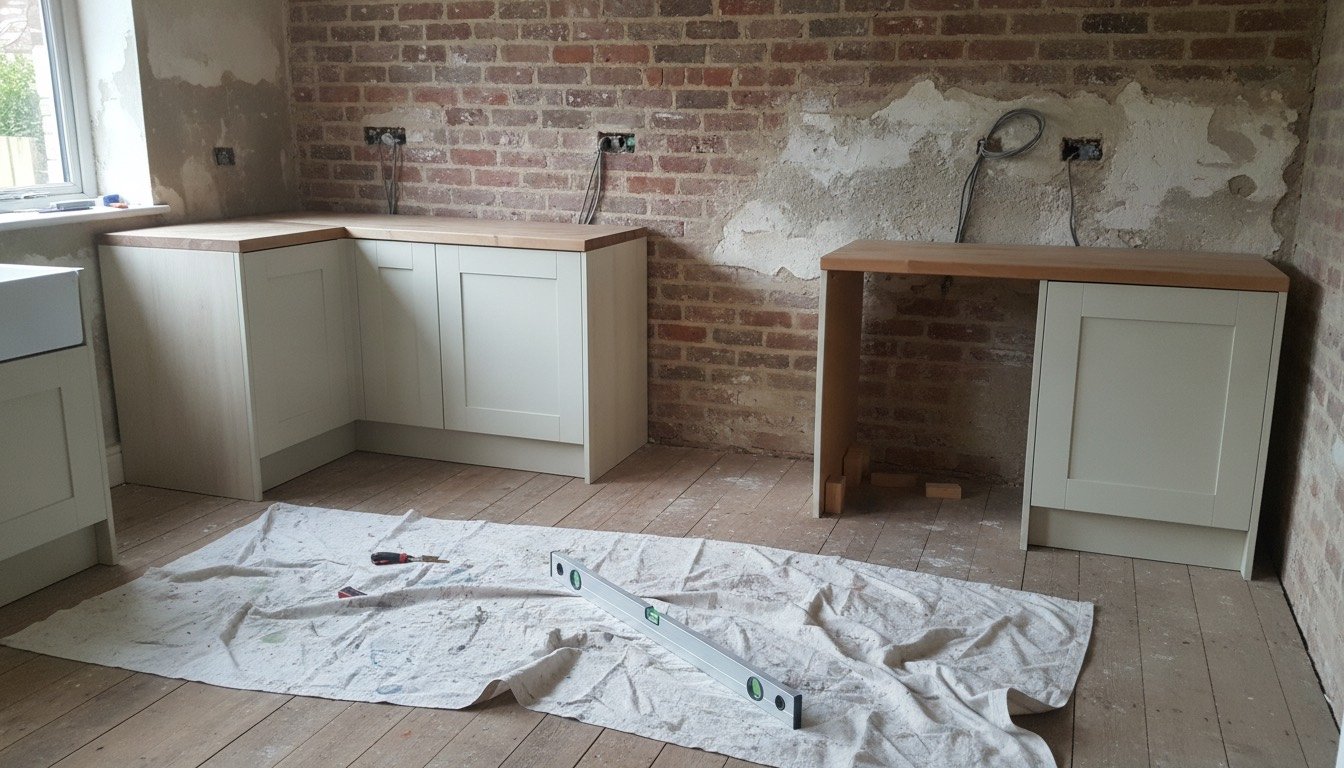
The damp mistakes are worst because they take a full winter to show. A solid 225mm brick wall has no cavity and manages moisture by breathing through soft lime mortar. Dot-and-dab plasterboard onto it and you create a cold, unventilated void where condensation collects behind the units, and gypsum on a wall that must dry outwards will blow within two or three years. Use lime, or insulated board bedded with no air gap, and read why damp and mould keep coming back if the wall already shows tide marks.
- •Never board over the airbricks ventilating a suspended timber floor. Tall larder units and new plinths are the usual culprits, and rotted joist ends cost more than the kitchen.
- •Lath and plaster ceilings will not carry downlights or a heavy extractor. Cutting laths destroys the key holding the ceiling up: fix into joists, or overboard first.
- •Expect walls out of plumb by 20-40mm over three metres. Order end panels oversized and scribe them; never assume a square corner exists.
- •Victorian drainage is salt-glazed clay to an external gully, often with lead under the floor. Feeding a dishwasher and washing machine into one shallow gully produces smells within weeks.
- •Pre-1970s wiring may be rubber or VIR insulated with no earth on lighting. If the sheathing crumbles when flexed, kitchen work stops and a rewire quote starts.
- •Chimney breasts usually still carry a stack above. Removing one needs an engineer's calculation, gallows brackets or a beam, and building control sign-off.
- •Old walls move seasonally: silicone the worktop-to-wall junction, never grout it.
Layout and cabinetry: the errors you live with for fifteen years
Cabinet mistakes are cheap to prevent and brutal to correct. The commonest is squeezing in an island because the plan looked empty on paper: below roughly 3.6m of clear room width you cannot keep a metre of walkway on both sides, and you sidle past an open dishwasher forever.
Second is corner storage. A standard L-shaped corner base wastes around 0.4 cubic metres unless you specify a carousel at the order stage, and retrofitting means lifting the worktop. Third is cheap carcases behind expensive doors, when the carcase must survive twenty years of steam. In an older house with solid, square units already in place, the honest answer is often to keep them: cabinet refacing versus replacement shows where the crossover sits.
Sequencing and money: the same failures every time
Order of works decides the finish: first-fix electrics and plumbing, plaster, units, stone templated on the fitted units (allow 7-14 working days to cut), splashback tiling, flooring, silicone. Skip a step and you will be chasing cable into freshly skimmed walls.
A mid-range UK refit in 2026 lands between £8,000 and £20,000 fitted for a post-1960s house. For anything Victorian or Edwardian, carry a 25% contingency rather than the usual 15%: opening up reliably finds perished waste pipes, a rotten joist end under the old sink, or plaster that has to come off back to brick. Our guide to renovating an old house is a more honest starting point than a showroom quote.
Never hand over a large deposit for materials you have not seen: 25-30% against a written specification with model numbers is reasonable, half the job value is not.
When to stop and call someone in
Doing the strip-out, the decorating and the flat-pack assembly yourself and buying in the rest saves real money without touching anything that can hurt you. Stop if any of these appears.
- •Any smell of gas, or an appliance you cannot isolate at a valve. Open the windows and ring the National Gas Emergency Service on 0800 111 999.
- •Cable with cloth or rubber sheathing, or a fuse board with rewireable carriers.
- •A crack in plaster that has visibly widened since you started, particularly above a doorway.
- •Damp brickwork behind the units, or plaster that crumbles under a thumbnail at skirting level.
- •Waste water backing up into the sink or the gully after connecting an appliance.
Your next step
Work through the kitchen remodel checklist before you order a single carcase. If the house predates 1919, book the asbestos test and a look at the fuse board first: under £100, and both routinely change the plan.
Found this useful?
There's plenty more — hundreds of guides and honestly-tested product reviews for every corner of your home.
Browse All Guides