Kitchens & Bathrooms · 6 min read · 26 July 2026
Kitchen Remodel Checklist (Printable): A UK Week-by-Week Plan
Most kitchens do not go wrong on site. They go wrong at the decision nobody made: spending £8,000 on units when the layout was the problem. Diagnose first, then work the list.
By the Nims Casa editorial team — written from professional cleaning experience and checked against our editorial standards.
The most expensive mistake in a kitchen refit is not a mis-measured worktop. It is buying a full set of units for a layout that was never the problem, or refacing tired doors on carcasses already rotting under the sink. Both cost thousands and neither fixes the thing annoying you.
So this list starts with a diagnosis, then runs stage by stage. Figures are 2026 UK rates including VAT, outside London, for a 3.6m by 3.0m kitchen with 10 to 12 units. If layout and budget are still open, settle those first with our guide to planning a kitchen remodel and the current kitchen remodel cost bands.
Start here: work out which of the four jobs you actually have
Spend an hour with a torch and a tape before you spend anything else. Each check points at a tier, and the tier sets budget, trades and timescale.
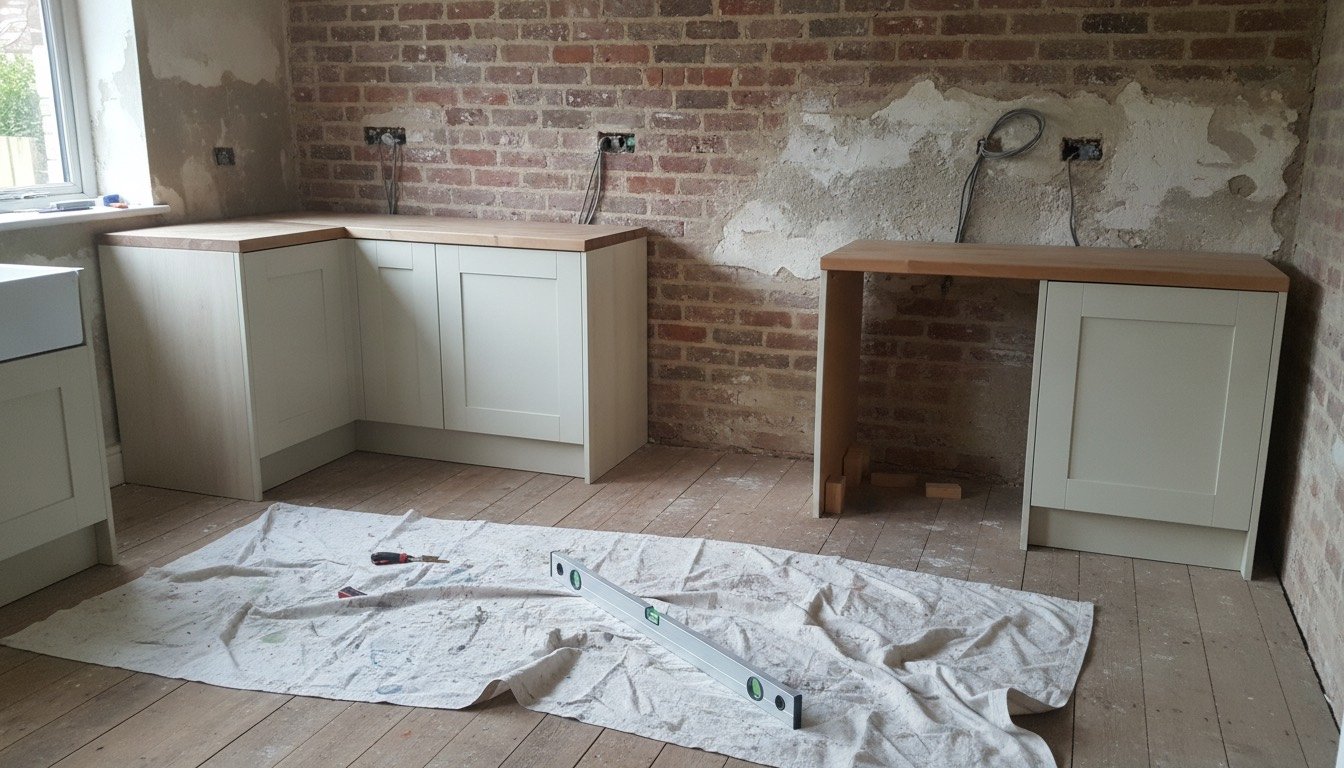
- •Push a base carcass sideways at the plinth. If it flexes more than a few millimetres, or the chipboard under the sink has swelled spongy and grey, the carcasses are finished — replacement, not refacing.
- •Take out two hinge screws. If they spin without gripping, the carcass edges have blown and new doors will sag within a year. If they bite and the interiors are dry, refacing rather than replacing saves £2,000-plus.
- •Measure the clear worktop between sink and hob. Under 900mm and the layout is your complaint, not the doors — no new handles will fix it.
- •Do the sink and hob need to move more than about 600mm? Beyond that you are re-running waste, supply and a cooker circuit, then plastering.
- •Lift a corner of the flooring at the external wall. Damp plaster, salt staining or a soft joist end gets fixed before units go near it.
- •Look up. A recirculating hood with no duct means Part F extraction was never met: a separate £150-£300 job whichever tier you pick.
The four tiers, and what each really costs
Tier 1, a cosmetic refresh: doors, handles, worktop and splashback, layout untouched. £900-£3,000, three to six days, no notifiable work. Tier 2, replacement in the same footprint: new units and appliances, services staying put. £5,000-£12,000, ten to fifteen working days.
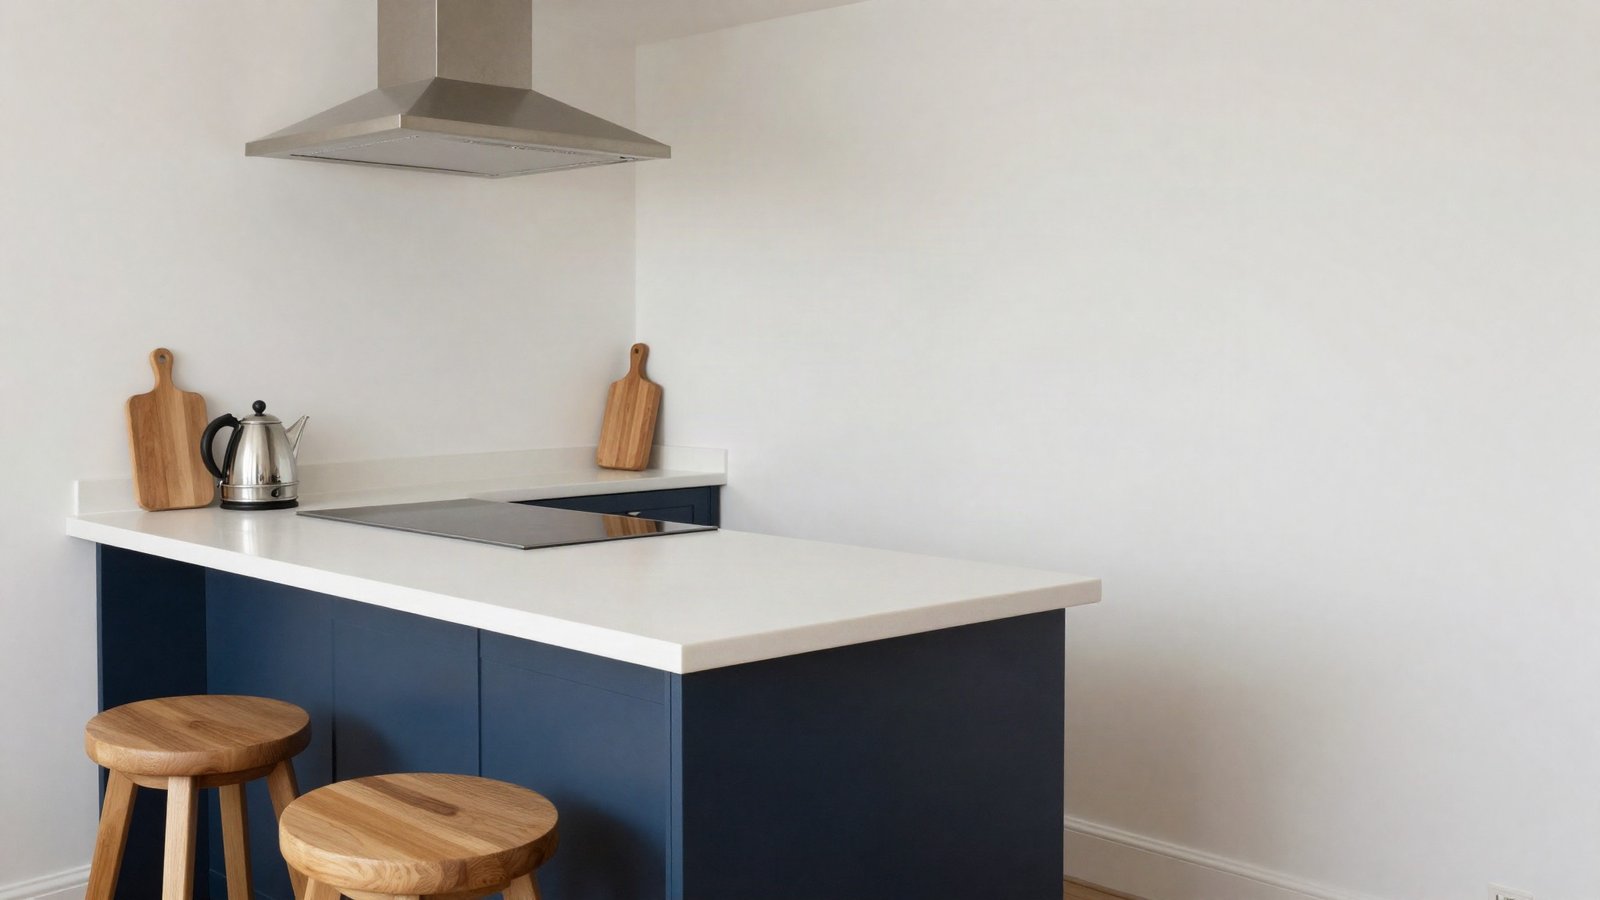
Tier 3, a relayout: sink, hob or fridge move, so plumbing, electrics and plastering all come in. £12,000-£25,000 and three to four weeks — the tier where an island or a peninsula gets decided and the drainage fall to the stack must be checked before ordering. Tier 4, structural: a wall out or the room extended. £25,000 upwards, eight to sixteen weeks, engineer's calculations at £250-£500 and a building control notice — thresholds in our guide to planning permission and building regs.
Twelve to four weeks out: decisions, orders and lead times
Nothing starts on site until the long-lead items are in the house. Rigid units from an online supplier run three to six weeks; trade counters often hold stock for next-day.
- •Week 12 — Book the fitter. Good ones are six to ten weeks out; electricians and Gas Safe engineers two to four.
- •Week 10 — Finalise the plan with appliance model numbers on it. An integrated fridge housing is 1,770mm tall; a dishwasher needs a socket in the next cupboard and a switch above.
- •Week 8 — Order units, £1,800-£4,500 rigid or £900-£2,000 flat-pack, and appliances at £1,200-£3,000.
- •Week 8 — Pre-2000 house? Test textured ceiling coatings and old vinyl floor tiles for asbestos before anything is scraped: £30-£60 a sample.
- •Week 6 — Choose the worktop but do not order stone. Quartz is templated only once the units are level, then seven to fourteen days to fitting.
- •Week 4 — Book a 6-yard skip, £220-£320 including a road permit, and confirm the electrician's first-fix date.
- •Week 2 — Set up a temporary kitchen elsewhere. A fortnight of takeaways costs more than the flooring.
Fit fortnight: the sequence that stops the job stalling
Sequence is where money leaks: a trade arriving to a room that is not ready is a day you pay for twice.
- •Days 1-2 — Strip out, isolate the water, have the gas capped properly. Keep the old sink live on a temporary run if you can.
- •Day 2 — First fix electrics and plumbing while the walls are open. In England a new cooker circuit or consumer unit change is notifiable under Part P; adding sockets to an existing kitchen circuit is not, since 2013. Wales kept the stricter rule.
- •Days 3-4 — Plaster and skim, £350-£700, then wait five to seven days before a mist coat. Paint the ceiling while the room is empty.
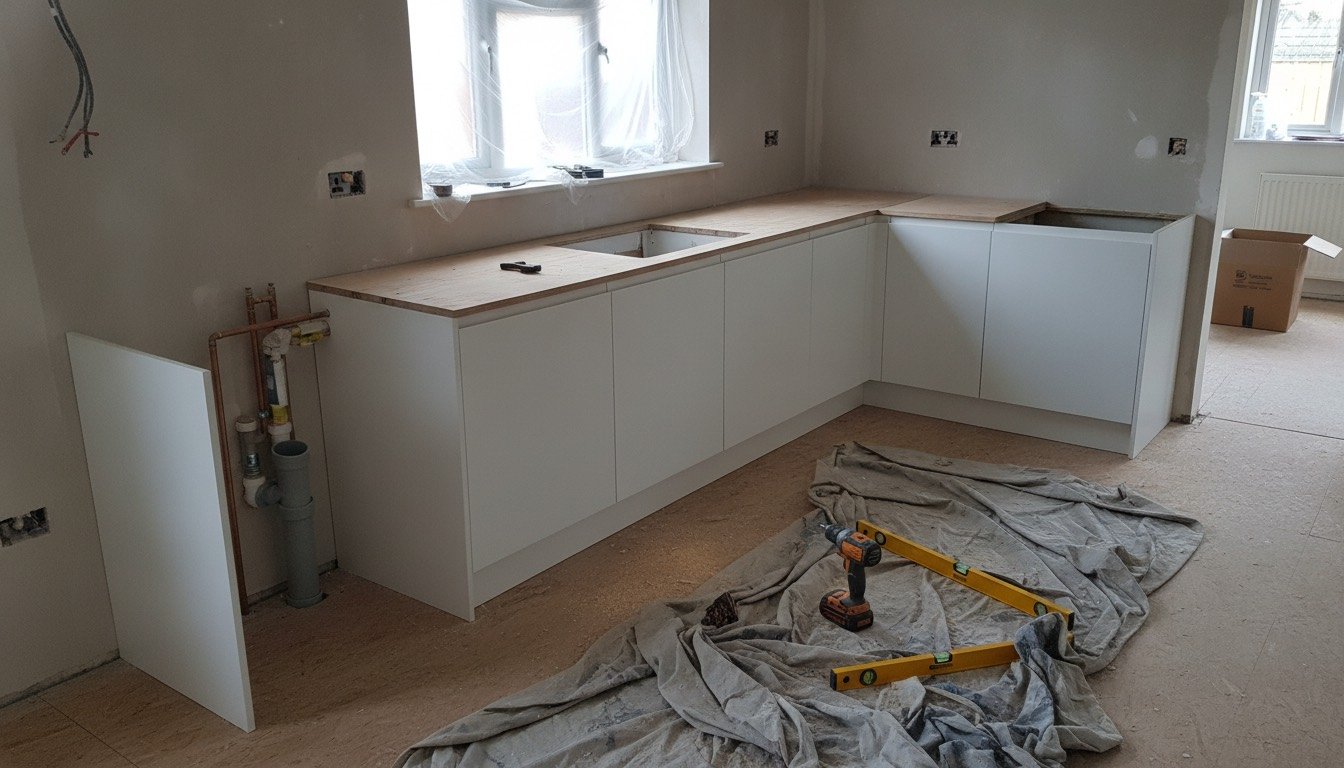
- •Days 5-7 — Fit base units, levelled off the floor's highest point. UK carcasses are 720mm on 150mm legs: the standard 900mm worktop height.
- •Day 7 — Template the stone worktop, or cut and fit laminate the same day. A temporary 18mm ply top keeps the kitchen usable meanwhile.
- •Days 8-13 — Wall units, extractor ducted at 30 l/s minimum over the hob, cornice and plinths; then worktop in, sink and appliances connected, splashback tiled, flooring laid around the plinths rather than trapped under them.
- •Day 14 — Snag in daylight: door alignment, drawer runners, silicone, every appliance through a full cycle before the fitter is paid in full.
Cost and time per task
Labour is 45-55% of a Tier 2 or 3 bill, which is where the DIY savings live. Add 10-15% contingency: the surprise is nearly always the floor or the wall behind the units. For scale, a recent Tier 2 replacement in a Nottingham semi came to £8,650 all in.
- •Fitting labour — £220-£320 a day over five to nine days: £1,300-£2,800.
- •Worktops — laminate £150-£400 per 3m length fitted; quartz £350-£600/m², typically £1,800-£3,500.
- •Electrics — extra sockets on an existing circuit £180-£350; a new 6mm² cooker circuit £250-£450; consumer unit replacement £450-£700.
- •Plumbing — relocating sink waste and supply £250-£600; Gas Safe hob connection £90-£180.
- •Flooring — LVT £30-£55/m² supplied, £18-£30/m² fitted, plus £8-£15/m² of latex screed if the floor is out more than 3mm over 2m.
- •Splashback tiling — £35-£55/m² labour, or a Saturday and £60 of materials.
Supplies to have on site before day one
- •A 1.8m spirit level or laser — levelling units off a sloping UK floor is most of the skill.
- •Cordless drill, impact driver, 35mm hinge cutter, jigsaw with down-cut blades for laminate.
- •Basin wrench, PTFE tape, flexible tap connectors, two isolation valves.
- •Silicone gun, low-modulus sanitary silicone, worktop sealant.
- •Dust sheets, a zip-up doorway barrier, rubble bags, FFP3 masks, knee pads.
When money or time runs short, prioritise in this order
Everything buried, wet or wired comes first; anything decorative can wait a year without costing extra. Reversing that order is the commonest way people pay twice, and it heads our list of kitchen remodelling mistakes.
So: damp, rotten floors and dangerous wiring first. Then carcasses, hinges and drawer runners, which decide whether the kitchen still shuts properly in ten years — cheap runners announce themselves within eighteen months. Then extraction and worktop, because a weak extractor leaves grease and moisture in the room and thin laminate blisters at the sink cut-out. Doors, handles, splashback and flooring come last: all four can be changed in a weekend later, without touching a service.
Found this useful?
There's plenty more — hundreds of guides and honestly-tested product reviews for every corner of your home.
Browse All Guides