Home Decor · 6 min read · 17 July 2026
Open Concept vs Closed Floor Plan: The Honest UK Guide to Knocking Through
Both layouts work. They just fail in different ways, and in a British house the deciding vote is usually cast by a structural engineer, a building control officer and your heating bill.
By the Nims Casa editorial team — written from professional cleaning experience and checked against our editorial standards.
Take a wall out and the house feels twice the size for about a fortnight. Then the extractor competes with the television, the hall goes cold in February, and somebody tries to work at the dining table while the dishwasher runs its 46dB rinse cycle. Meanwhile the people in tight Victorian boxes stare at their hallway wall wondering why anyone keeps it.
Here is the comparison as builders see it: what the work costs in 2026, which regulations bite, and the middle option that has won most of our recent jobs. Prices are England and Wales; Scotland's warrant system differs and is flagged where it matters.
Open concept vs closed floor plan: the side-by-side
Neither layout is objectively better. Each buys you something and charges you for it somewhere else.
- •Light: open plan borrows daylight across the whole footprint, so a north-facing galley kitchen gains the front room's afternoon sun. Closed rooms keep their own and lose the rest.
- •Sound: a closed door on a stud partition knocks 25-30dB off, which is the difference between hearing the dishwasher and not. Open plan gives you nothing to shut.
- •Heat: one large volume needs more output and reheats slowly. Closed rooms let you heat 14m2 properly and leave the rest at 16C.
- •Cooking smells: ducted extraction becomes compulsory, and even then curry lingers in sofa fabric and curtains. Behind a door it stays put.
- •Supervision: a toddler at the table while you cook is the strongest argument for open plan, and it holds for about eight years.
- •Flexibility: closed rooms give you a study, a guest room, somewhere to shut the door on the Lego. Since 2020 that has been worth real money at resale.
Where UK regulation decides it for you
Internal alterations to an unlisted house need no planning permission - that has always been permitted development. Building Regulations are another matter and bite the moment structure or fire safety changes. Get calculations before anyone books a skip: see when to call a structural engineer and our guide to planning permission and building regs.
Fire is the requirement people miss. In a three-storey house the staircase must sit in a protected escape route with fire doors, which rules out opening the stairwell into a kitchen. Two-storey homes have latitude, but if the hall opens into the cooking area, building control will want mains-powered interlinked smoke and heat alarms and a compliant escape window - 0.33m2 clear, cill 800-1100mm.
- •Load-bearing walls: engineer's calculations £400-£900, a steel beam sized to them, padstones, and a building notice or full plans application at £300-£600. Scotland needs a building warrant before work starts.
- •Listed buildings: internal walls are protected too. Removing one without listed building consent is a criminal offence, not a retrospective fee.
- •Party Wall etc. Act 1996: if the beam bears into the shared wall of a semi or terrace, serve notice two months ahead. Disputed awards cost £900-£1,500 per surveyor.
- •Ventilation (Part F): an open kitchen needs mechanical extract of 30 l/s over the hob or 60 l/s elsewhere. A recirculating hood does not satisfy it.
- •Part P, Gas Safe and HMOs: new kitchen circuits must be notified, moving a hob is registered work only, and taking a kitchen door out of a licensed HMO can breach the licence.
Performance: heat, noise and the things nobody mentions
Heating is where open plan quietly bills you. A closed 14m2 living room in a cavity-insulated 1930s semi needs around 1.4kW. Merge it with the dining room and kitchen into a 38m2 space open to the hall and stairs and you are asking 3.8-4.5kW from radiators sized for the old rooms. The symptom is a space that never quite warms at one end, the same diagnosis as in why one room is colder than the rest. Allow £150-£350 to upsize a radiator and rebalance. Heat pumps prefer the open version: steady low-temperature output suits one big volume better than a warren of doors.
Noise is the complaint that arrives in year two. An extractor on boost runs at 60-68dB and there is nowhere for it to go. Wool rugs, lined curtains and an upholstered banquette buy you a few decibels, not a door. Lighting gets harder too: one pendant over 38m2 reads like a car park, so plan the circuits with our lighting layers guide before the plasterer arrives.
What each costs, and the 10-year picture
Take a 1930s three-bed semi with kitchen and dining room split by a load-bearing spine wall, and price both directions honestly.
- •Opening up: engineer £550, building control £400, builder plus steel and propping £3,800, making good - plastering, flooring, skirting, moving sockets - £2,200, ducted extraction £600, heating changes £300. Around £7,850.
- •Non-load-bearing stud wall only: £400-£900 including waste and making good. Check first by tapping it and seeing which way the joists run upstairs.
- •Closing back up: studwork boarded and skimmed both sides at £45-£70 per m2, plus £120-£250 for a door lining and door. About £1,100-£1,800 for a full divide.
- •Broken plan: a steel-framed internal glazed screen with a door runs £1,200-£3,500 fitted, and needs no beam if the wall is non-structural.
- •10-year gap: open plan adds roughly £60-£130 a year in gas for the extra heated volume, and has to be redecorated in one £900-£1,400 hit rather than £350-£500 a room in stages.
Installation, maintenance and living with it
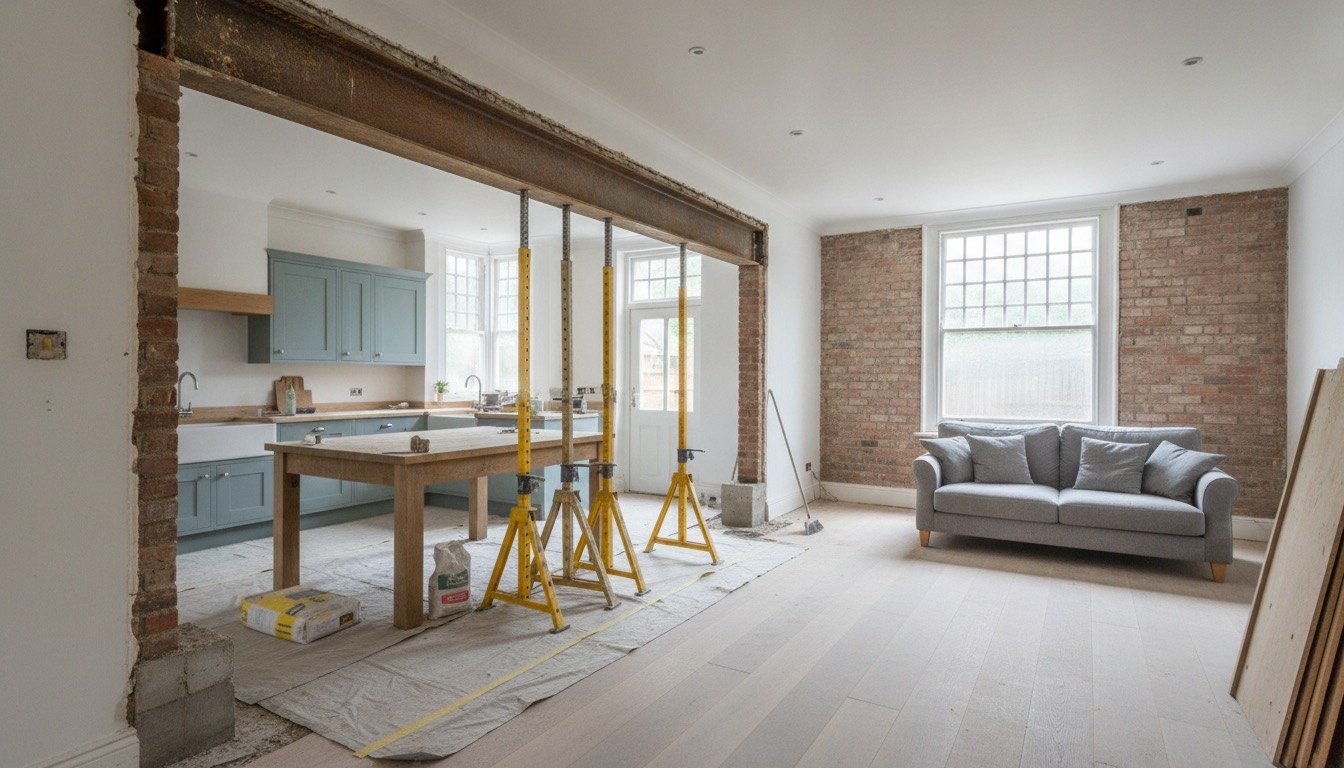
A load-bearing knock-through is a five to eight day job, not a weekend. Day one is propping, with acrows on scaffold boards or strongboys under the joists both sides. Day two the wall comes down and the padstones go in, which is when building control wants a look. The steel goes up on day three, gets fire-protected and dry-packed, and the rest is plastering, flooring and second fix. Never drop a wall before the props are loaded.
Open plan then costs a little more effort every week. Cooking grease travels the whole room, so hood filters want degreasing every six to eight weeks and carbon cartridges replacing every three to six months at £20-£40. One continuous floor finish is effectively compulsory, and storage has to be designed in rather than shoved in a spare room.
Who each suits, and the verdict
Open plan earns its keep in three cases: small terraces with a dark rear kitchen, households with young children, and anyone who entertains regularly. Closed rooms win for shift workers, two people working from home, anyone sensitive to noise or cooking smells, and every three-storey house where fire regulations decide it for you.
Our verdict after a decade of doing both: for the average UK three-bed, the strongest layout is broken plan. Take out the wall between kitchen and dining, keep the door on the sitting room or replace it with a glazed screen, and you get the light without surrendering the last quiet room in the house. If you only open one wall, never make it the one protecting the stairs.
Whichever way you go, get three itemised quotes and read them against our guide to comparing contractor estimates, and confirm in writing who is submitting the building control application. More layout guidance sits in the Home Decor hub.
Found this useful?
There's plenty more — hundreds of guides and honestly-tested product reviews for every corner of your home.
Browse All Guides