Roofing & Exterior · 6 min read · 21 June 2026
Why Are My Floors Sagging? Causes, Fixes and Real UK Repair Costs
A dipping floor is rarely the floor's fault. Here is how to read the sag, what each pattern usually means, and what the repair genuinely costs in the UK once labour and materials are separated.
By the Nims Casa editorial team — written from professional cleaning experience and checked against our editorial standards.
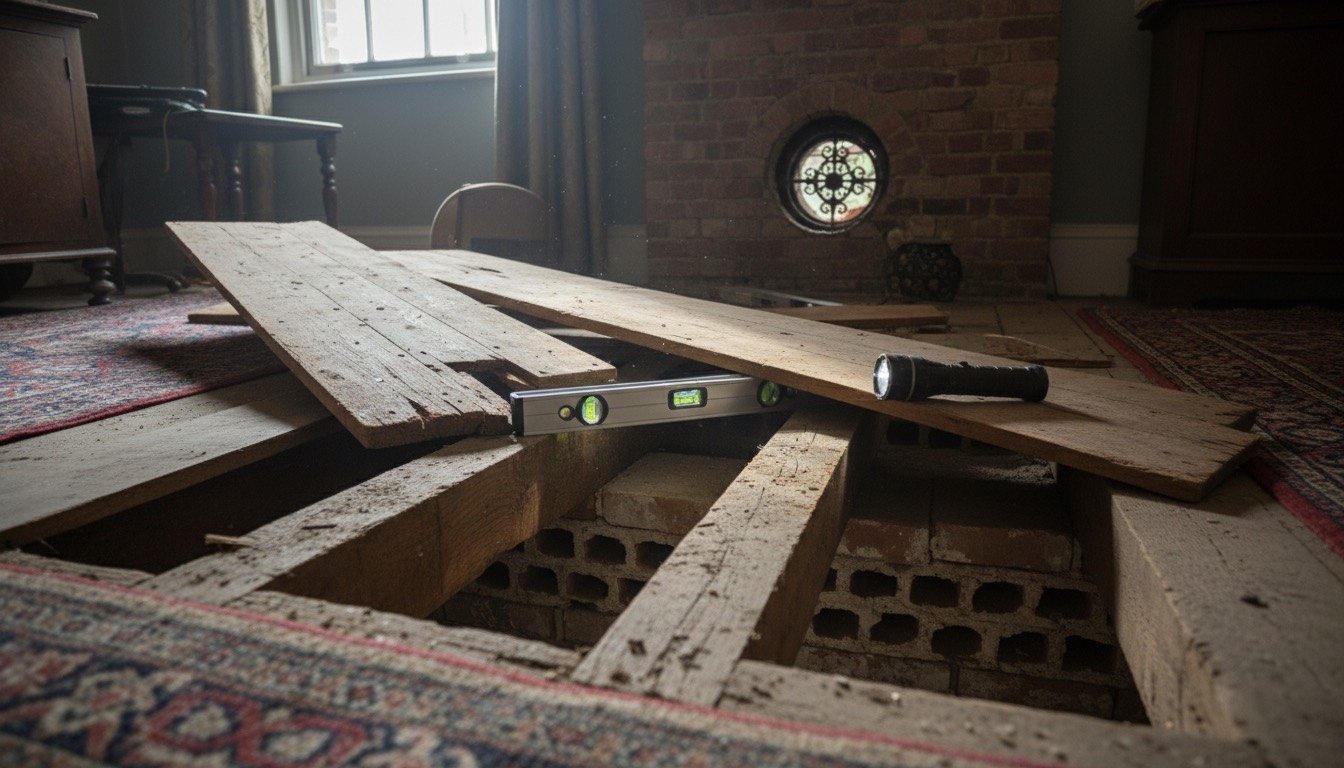
Almost every sagging floor we get called to falls into one of four buckets, and only one is expensive. All four look identical from the top: a dip you notice when you hoover, a door catching on one side, a wardrobe that rocks. The difference is underneath, and you can usually work out which bucket you are in before anyone quotes a penny.
That matters, because sagging floors attract some of the worst quoting in the trade. We have seen £14,000 asked for a job a carpenter finished in three days for £1,400, and real subsidence waved off as "just settlement" by a firm that sold damp injection.
Ten Minutes With a Level and a Torch
Map the sag before you phone anyone. Lay a 2m spirit level across the floor in several directions, measure the gap beneath it every metre or so, and sketch the numbers. The shape tells you more than the depth.
- •A smooth dish, deepest mid-room: mid-span joist deflection. Structural, rarely urgent.
- •A soft patch near a bath, boiler, sink or external wall: wet rot, or swollen chipboard. A water problem first.
- •A slope towards one wall: the joist ends or the wall plate they bear on have failed, or the wall has moved.
- •A dip in a straight line: something was removed above or below — a wall, a chimney breast, a partition doing more work than anyone realised.
- •Bounce with no measurable dip: undersized or over-notched joists. Annoying, not dangerous.
- •Some deflection is normal: UK joists are designed to a span/300 to span/360 limit, so a 4m span may legitimately dip 11–13mm. Investigate above roughly 20mm over 3m.
Symptom to Cause: What the House Is Telling You
Pair the floor evidence with what is happening at eye level. Cracks date the movement: painted-over ones mean movement that stopped, sharp-edged ones mean it is live. Our guide to serious versus cosmetic foundation cracks covers width and direction.
- •Springy floor, musty smell, blocked air brick → ventilation failure and wet rot in the joist ends.
- •Dip plus a stained ceiling below or a past waste-pipe leak → rotted or delaminated deck, localised.
- •Slope plus tapered cracks over doors and windows, wider at the top → possible subsidence, usually clay shrinkage or a leaking drain.
- •Dip under a first-floor bathroom or kitchen island → load the joists were never sized for.
- •Whole-floor sag in a pre-1919 house with 100x50mm joists at 400mm centres → overspanned by modern standards.
The Causes, Ranked by How Often We Actually Find Them
Roughly in this order, in UK housing stock. Wet rot in joist ends leads by a distance: raised patios, render bridging the damp-proof course and painted-over air bricks starve the void, and 40 years later timber sitting in a damp wall pocket crumbles. Second is overspanning — Victorian builders sized joists by eye and they have deflected ever since. Third is DIY damage: joists notched two-thirds through for a shower waste, or a partition removed in an open-plan job with nothing put back.
Fourth, and far rarer than the internet suggests, is genuine ground movement. On London clay and the shrinkable soils of Kent and Essex, a poplar or willow within 20m is a real suspect; elsewhere a leaking drain washing fines from under the footing is likelier. For older properties, common problems in 100-year-old houses covers what travels with it.
Fixes, Lowest Risk First
Work down this list, not up it.
- •Restore ventilation. Clear or add air bricks (150x225mm, one per 1.5–2m of external wall) and lower soil or paving bridging the DPC. Materials £3–£8 each, £40–£90 fitted. This stops the cause, but will not lift the floor.
- •Fix the water: the leaking waste, the shower tray seal, the gutters. See our damp and mould guide.
- •Monitor before repairing. If cracks look live, tell-tales or a dated pencil line over four to six seasons cost nothing and prevent a five-figure mistake.
- •Sister the joists — new C24 timber bolted alongside, bearing to bearing. Materials for a 3.5x4m room £250–£500, labour 1.5–3 days.
- •Splice rotten joist ends onto new wall plates or hangers: £900–£2,500 per room, depending on access and bearings lost.
- •Add intermediate support: a new honeycomb sleeper wall and wall plate, £700–£1,800. The best-value fix when the span is simply too long.
- •Install a steel beam where a wall or chimney breast was removed. Needs engineer's calculations and building control sign-off: £2,000–£5,000 all in.
- •Underpinning or resin injection for confirmed subsidence: £1,000–£2,000 per linear metre, a typical job £6,000–£15,000, and usually an insurance matter rather than a cash one — see our home insurance claim guide.
What It Costs, and How to Tell a Fair Quote From a Fantasy
Structural carpentry is a labour job. On joist repairs, materials are typically 20–30% of the total and labour 70–80%: a carpenter is £180–£280 a day outside London and £250–£350 inside it, plus a labourer at £120–£160 and a skip at £220–£320. On steel beam work that shifts, with steel, padstones and calculations at 35–45% of the bill.
A worked example. A 3.6x4m Victorian front room with rotted joist ends along one wall: 12 lengths of C24 47x170mm at about £28 each, plus hangers, treated wall plate and fixings, is £480 in materials; four carpenter days and two labourer days is £1,240; skip and sundries £300. Around £2,000 plus VAT. A bedroom dishing 25mm mid-span and fixed by sistering is £320 materials and two days' labour, roughly £950.
A quote is reasonable when it names timber grade and section, states how many bearings are being replaced, says who is dealing with building control, and shows a day count. Be suspicious of a free "structural survey" from a firm selling one product, a five-figure price with no engineer's report behind it, underpinning proposed without a monitoring period, or a 30-year guarantee underwritten by the company itself rather than insurance-backed. Get three prices and read them line by line, as how to compare contractor estimates explains.
Where DIY Stops: Safety, Building Control and the Law
You may lift boards, clear air bricks, treat timber and replace like-for-like decking. You may not cut, notch, remove or permanently prop anything carrying load without competent advice. Never treat an Acrow prop as permanent, never work alone under a floor with the boards up, and treat any void as a confined space — old sub-floors hold asbestos pipe lagging and decades of soot.
Legally, structural alteration falls under Building Regulations Part A and needs building control approval by building notice or full plans, typically £300–£600 in England and Wales, or a warrant under Scottish building standards. Work on a shared wall in a terrace or semi triggers the Party Wall etc. Act 1996 and two months' notice. Listed buildings and conservation areas need separate consent, and requirements vary by council, so ring yours first.
Call a structural engineer — £350–£800 for a visit and written report, the best money you will spend here — if the dip exceeds 25mm over 3m, if cracks are widening, if the floor moves underfoot, or if anyone says the word underpinning. Read when to call a structural engineer, and get the report before the quotes: firms price a defined scope honestly and an undefined one optimistically.
Found this useful?
There's plenty more — hundreds of guides and honestly-tested product reviews for every corner of your home.
Browse All Guides