Garden & Outdoor · 6 min read · 5 July 2026
Backyard Office Ideas That Work in Real UK Gardens
Most garden offices fail for one of five reasons, and none of them are the design. Work out which problem you actually have first, then spend the money in the right place.
By the Nims Casa editorial team — written from professional cleaning experience and checked against our editorial standards.
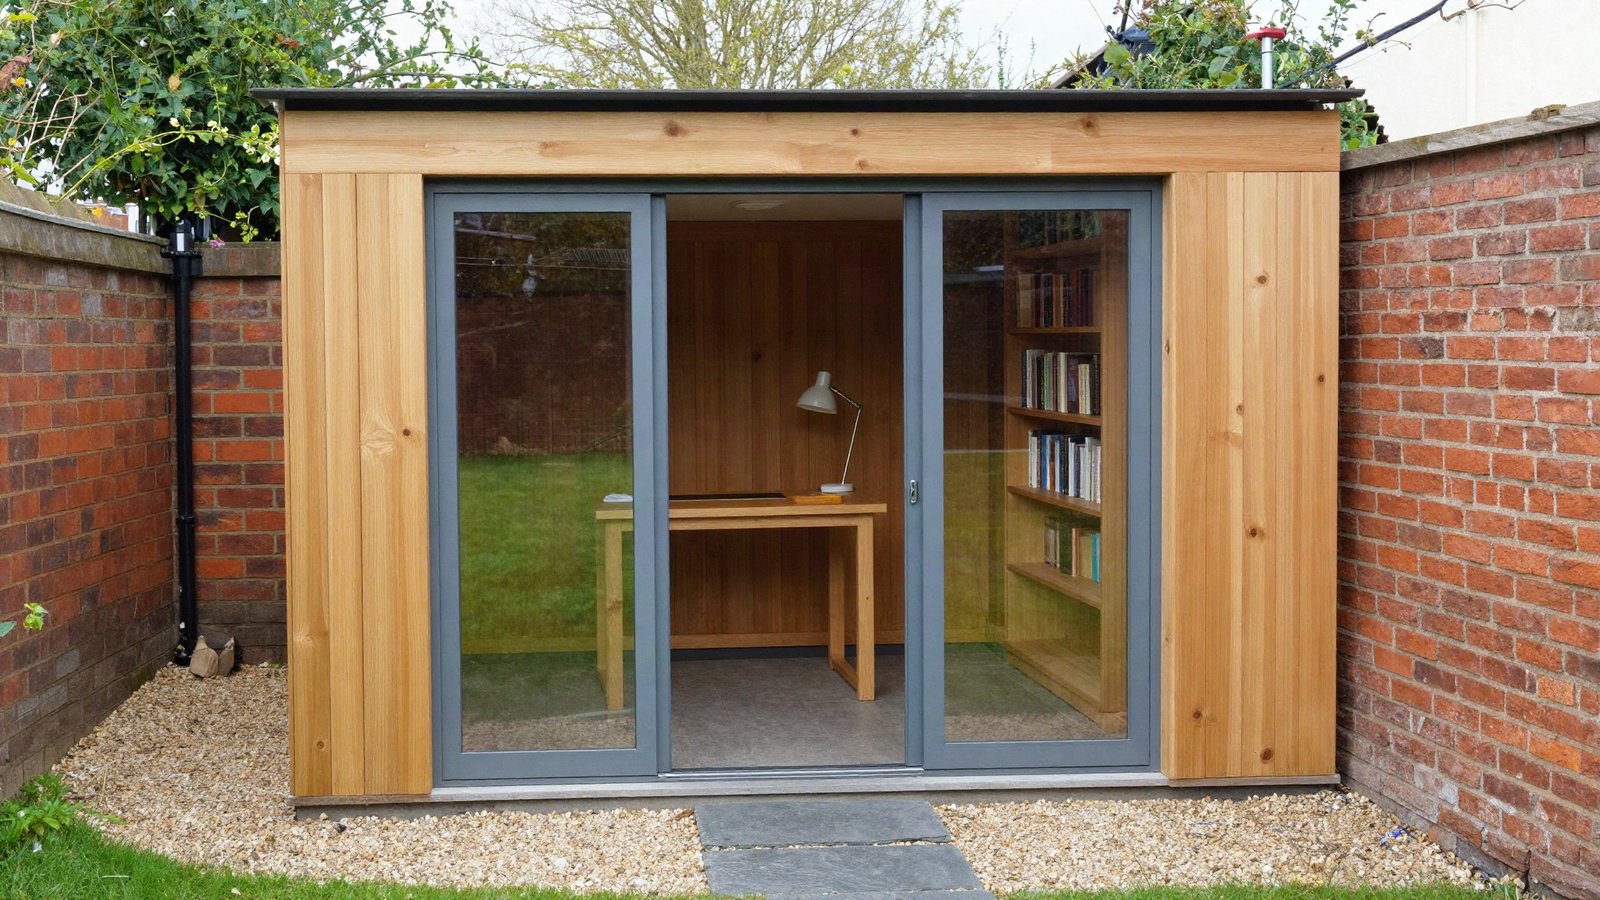
We have been called out to more failed garden rooms than we have built. The pattern is depressingly consistent: someone buys a lovely-looking pod, sites it in the wrong corner, skips the insulation spec, runs an extension lead down the path, and by the second November it smells of damp and holds the lawnmower.
The good ideas are not about cladding or colour. They are about matching the build to the actual problem — noise, cold, space, data or privacy — then spending where it counts.
First, Work Out Which Problem You're Solving
Everyone asks for the same thing but arrives with a different problem, and the right build differs wildly between them. Someone who needs three quiet hours a day does not need the same building as someone on video calls at 7am in January — and the second costs roughly twice as much to get right. Run through this before you look at a single photo.
- •Out of the house 2-3 days a week, warm months only — an insulated shed conversion at 2.4 x 3m is genuinely enough. £2,500-£4,500.
- •Full-time, year-round, cold hands by 10am — the problem is fabric, not heating. 100mm PIR in floor, walls and roof plus proper double glazing before you buy any heater.
- •You can hear the neighbour's dog or the main road — that is mass, not insulation. 18mm OSB both sides, mineral wool rather than PIR, acoustic-rated glazing.
- •Calls keep dropping — the problem is data. Budget £150-£300 for buried external-grade Cat6 before a penny goes on furniture.
- •Overlooked by three back gardens — orientation and planting beat frosted glass. Move the door 90 degrees before you spend on screening.
- •It has to add value or house a guest — that is extension territory, and building regulations apply in full.
Budget Tiers: What £3k, £9k and £20k Buys
Three tiers we see working in 2026, all fitted, all for a single-desk footprint of 7-11 square metres. The commonest mistake is buying tier one and expecting tier two: a £2,800 conversion is a good idea for eight months of the year, not twelve.
- •£2,500-£4,500 — insulated shed conversion. Decent 2.4 x 3m timber shed (£900-£1,400), 50-70mm PIR, ply lining, a second-hand double-glazed unit, panel heater. Our guide to insulating a shed covers the vapour-control detail people skip.
- •£8,000-£14,000 — self-build or supply-only kit on a proper base. 3 x 3.6m, 100mm PIR throughout, EPDM roof, aluminium doors, certified electrics. The sweet spot for a full-time desk.
- •£16,000-£26,000 — turnkey installed garden room. 3.5 x 5m, thermowood cladding, air-source heating and cooling, ten-year structural warranty. Roughly £2,000 per square metre, up in four days.
- •£30,000+ — annexe territory: WC, drainage and full building control sign-off.
Six Ideas Worth Copying
These are the layouts that keep working, rather than the ones that photograph well. Note how few involve glass walls: floor-to-ceiling south-facing glazing turns a 9 square metre room into a greenhouse by 11am in June. We have measured 34°C inside an unshaded west-facing pod in Kent.
- •Turn the building sideways. A door on the long north or east elevation gives even, glare-free light on your screen and leaves the sunny side as a solid, insulated wall. Free at design stage, impossible to change later.
- •Steal the shed's back third. Keep 900mm at the rear as a partitioned, uninsulated store for the mower and bikes. You keep the storage you were about to lose.
- •A rooflight instead of a second window. A 780 x 980mm flat-roof rooflight (£350-£600) gives roughly three times the daylight of the same area of vertical glass, and nobody can see in.
- •An 800mm overhang on the door side. Keeps rain off the threshold, shades summer sun, stops cladding streaks. About £300 in timber and EPDM.
- •Corner desk plus one full-height cupboard. In 7 square metres, a 1.6m corner run beats any amount of clever shelving.
- •Plant the screening the autumn before you build — hornbeam or laurel needs two to three seasons. Fast-growing privacy hedges lists what establishes in UK soil.
Making a Small Garden Room Feel Twice the Size
Most UK gardens are 5-8m wide, so realistically you are building 7 to 12 square metres — a box bedroom's footprint. One difference: you control the ceiling height. Set it at 2.3m minimum, and on a mono-pitch roof slope it up towards the window, not away.
Keep the floor one continuous surface with no thresholds, run skirting in the wall colour, and hang the desk off the wall. A single central pendant flattens a small room; a task light, wall wash and low corner lamp make it read as a proper study — layering lighting works the same out here as indoors.
- •Warm off-whites and soft clay tones hold up in low winter light far better than cool greys.
- •One large mirror opposite the window is worth about a metre of perceived depth.
- •Skip the sofa bed. It eats 40% of the floor and gets used four times a year.
Where the Money Actually Goes
On a typical £11,000 self-managed 3 x 3.6m build the split is roughly: base and groundworks 12%, timber and sheathing 18%, insulation and membranes 11%, cladding 14%, doors and glazing 17%, roof covering 7%, electrics 9%, internal finishes 12%.
Two lines deserve more than they get. The base is the one thing you cannot revisit — get the shed foundation right with a 100mm reinforced slab or ground screws, and never sit timber on soil. The electrics are notifiable under Part P: armoured cable buried at 600mm with warning tape, its own small consumer unit and an RCD, fitted by a registered electrician. Budget £700-£1,500 against our electrician cost guide.
Planning, Regs and the Bits That Sink Projects
Most garden offices fall under permitted development in England, so no planning application — but the conditions are strict and easily breached without noticing. Single storey; no higher than 2.5m if within 2m of a boundary; no more than half the land around the original house covered; not forward of the principal elevation. Listed buildings, conservation areas and restrictive covenants all change the answer.
Building regulations are separate. Under 15 square metres of internal floor area you are generally exempt; between 15 and 30 you are exempt only if the building sits at least 1m from any boundary or is substantially non-combustible. Add sleeping accommodation or a WC and you are in scope regardless — our planning permission and building regs explainer covers the edge cases. One footnote: a room used solely for business can attract business rates. Small business rate relief usually absorbs it, but ring the council.
What We'd Do First
Stand in the spot at 9am, 1pm and 5pm on a clear day and note where the sun is and what you can hear. That half hour settles orientation and glazing better than any amount of browsing.
Then get the base and the power quoted before you choose a supplier — those two costs are largely fixed, and what is left is your building budget. The Garden & Outdoor guides cover the paths, screening and drainage that make it somewhere you want to walk to in February.
Found this useful?
There's plenty more — hundreds of guides and honestly-tested product reviews for every corner of your home.
Browse All Guides