Organisation & Storage · 6 min read · 23 April 2026
Basement Egress Window Requirements: The UK Escape Window Rules
Search "egress window" and you get American numbers in inches. The UK rule is written in millimetres, it hinges on one figure — 0.33 m² — and an escape window is only one of three legal ways out of a basement.
By the Nims Casa editorial team — written from professional cleaning experience and checked against our editorial standards.
Almost everything written about egress windows is American: 5.7 square feet, cill heights in inches, window wells sold by the pallet. None of it is enforceable here. In England and Wales the guidance sits in Approved Document B (Fire Safety), Volume 1, it is written in millimetres, and the number that decides most jobs is 0.33 square metres of unobstructed openable area.
The principle is identical — if people sleep or live below ground, there must be a way out that does not involve walking through the fire. Where UK practice diverges is that an escape window is only one of three accepted answers, and in a Victorian cellar below pavement level it is usually the most expensive one.
What actually counts as an escape window here
Building control check the opening you can physically climb through — not the frame size on the window schedule, and not the glazed area on the quote.
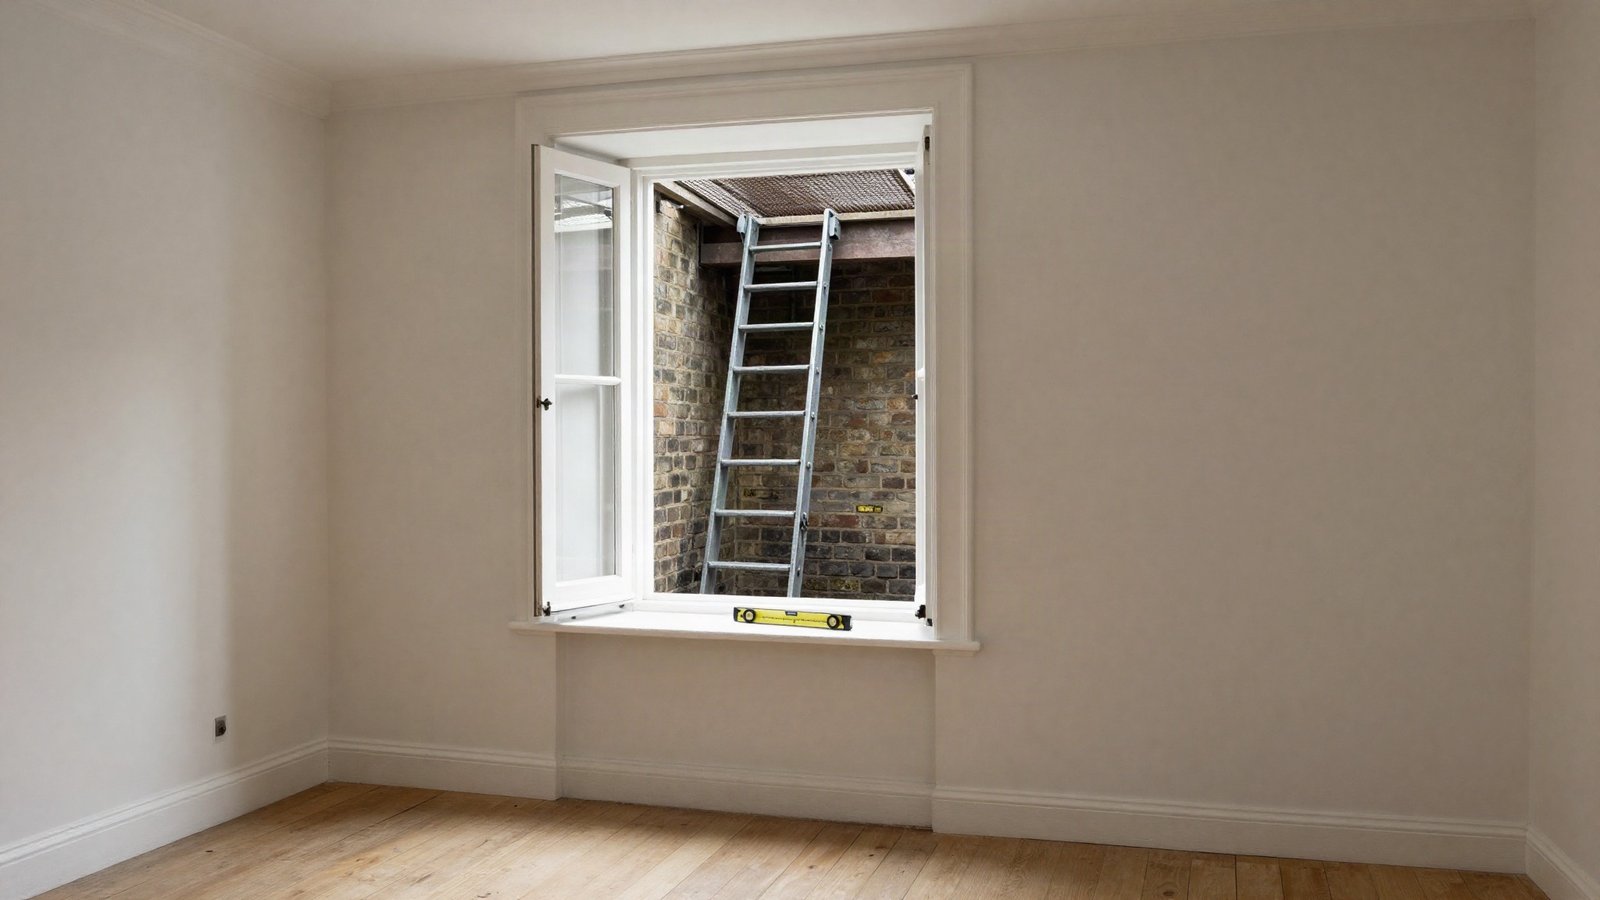
- •Unobstructed openable area of at least 0.33 m² — roughly a 600mm x 550mm clear hole once the sash is out of the way.
- •At least 450mm clear in both height and width. A 300mm x 1,100mm slot is 0.33 m² on paper and fails instantly.
- •The bottom of the openable area no more than 1,100mm above the finished floor. Raised floors added for insulation or a cavity drain membrane routinely push a compliant window out of compliance.
- •Nothing in the way: no key-operated locks, no security bars, no fixed restrictors. Restrictors pass only if they release without a key from inside.
- •Hinges matter. Standard friction stays hold the sash inside the opening and can steal 100mm; egress hinges swing it clear and often turn a marginal window into a passing one.
Which basement rooms need one, and which don't
The trigger is the room's use, not the storey. A basement used for storage, utility or plant is not a habitable room and needs no escape window. The moment it becomes a bedroom, living room, office or gym, the fire strategy for the whole house changes.
Approved Document B is blunt about it: a basement storey containing a habitable room should have either an escape window or external door opening directly to the outside, or a protected stairway leading to a final exit. One of the two, not both. Watch for inner rooms — a basement bedroom reached through an open-plan basement kitchen needs its own window regardless of the stairs. Our guide to planning permission and building regulations explains which approval route to take.
The three compliant routes out
Price all three before anyone cuts brickwork. The second option wins on cost in about half of British terraces, because the staircase already exists.
- •Escape window or external door direct to open air. Best where the basement is only partly below ground — typical of London and Bristol lower-ground floors with an existing lightwell.
- •A protected stairway to a final exit: 30-minute fire-resisting construction around the enclosure, FD30 self-closing doors to every room opening onto it, and a clear route to the front door. Usually £1,800 to £4,500.
- •A domestic sprinkler system to BS 9251, agreed with building control as a compensatory measure where neither of the above works. Budget £3,000 to £7,000, and get it agreed in principle first — it is a negotiation, not a right.
Lightwells are where retrofits fall over
A window opening into a 400mm drainage gully is not an escape route. The lightwell needs roughly 900mm clear in front of it, plus a fixed ladder or steps where ground level sits more than a metre above the cill. Any grating must lift from inside without a key.
Drainage is the part homeowners regret skipping. A new lightwell needs a gully to a surface water drain or a soakaway; get it wrong and you have built a rainwater trap against your own wall, which is why basements go damp. The opening must also be tied into the existing basement waterproofing to BS 8102 — a membrane cut and left unsealed around a new frame will leak within one winter. And if you are excavating within 3 metres of a neighbour's wall and deeper than their foundations, the Party Wall etc. Act 1996 requires a month's notice.
What it costs in 2026
UK supply-and-fit ranges, VAT included. London and the South East sit at the top of each band.
- •Replacing an existing basement window with a compliant escape unit in the same opening: £700 to £1,400.
- •Enlarging an opening in solid masonry below ground, including lintel, propping and making good: £1,800 to £3,800.
- •New excavated lightwell, lined in concrete or a proprietary GRP unit, with grating and ladder: £2,500 to £6,500.
- •Structural engineer's calculations: £450 to £900. Building control application and inspections: £350 to £800.
- •Party wall surveyor, where a notice is required: £1,200 to £2,200 each.
- •All-in for a full retrofit escape window with a new lightwell: £5,000 to £12,000.
DIY or professional: where the line sits
The boundary, stated plainly: a competent DIYer can handle the checking, the ironmongery and the maintenance. Nobody should be cutting a hole in a basement wall on a Saturday — it is usually load-bearing and retaining soil, and taking a metre out without designed propping is how ceilings come down. Our guide on when to call a structural engineer covers the warning signs.
- •DIY: measure your existing openings against the 0.33 m², 450mm and 1,100mm figures before paying anyone for advice.
- •DIY: swap friction stays for egress hinges, and replace key-locking handles with escape catches that release from inside.
- •DIY: clear, jet and re-drain an existing lightwell, fit a lift-from-inside grating, and add battery-powered interlinked smoke and heat alarms as an interim measure.
- •PROFESSIONAL: forming or enlarging any opening in a basement wall, including lintel design and temporary propping.
- •PROFESSIONAL: excavating a lightwell near existing foundations, and any work triggering a party wall notice.
- •PROFESSIONAL: waterproofing detail around the new opening — use a CSSW-qualified specialist, not a general builder.
- •PROFESSIONAL: mains-wired interlinked alarms, sprinklers to BS 9251, and the building control application. You may legally fit your own window, but only a FENSA or Certass installer can self-certify it.
Questions we get asked most
Walk the escape route at night with the lights off. If nobody can find the catch by feel in fifteen seconds, the paperwork is compliant and the house is not. Our home fire safety checklist pairs well with this work.
- •Do the rules apply retrospectively? Not automatically, but they bite the moment you carry out building work, and landlords face a separate duty under the Housing Health and Safety Rating System.
- •Is the 0.33 m² measured to the glass or the frame? Neither — to the clear opening a person passes through, sash fully open and any restrictor released.
- •What if my cill is 1,400mm above the floor? Lower the opening, drop the internal floor if headroom allows, or switch to a protected stairway. Steps built up to the window are not accepted.
- •Does Scotland differ? The Technical Handbook uses the same 0.33 m² and 450mm figures but also sets a lower limit, requiring the cill between 800mm and 1,100mm above the floor.
Found this useful?
There's plenty more — hundreds of guides and honestly-tested product reviews for every corner of your home.
Browse All Guides