Garden & Outdoor · 5 min read · 21 April 2026
How to Plan an Outdoor Kitchen (UK Rules, Costs and Build Order)
Most garden kitchens fail on the boring stuff: drainage, wind direction, a socket that isn't there and a slab that was never poured. Plan those first and the cooking looks after itself.
By the Nims Casa editorial team — written from professional cleaning experience and checked against our editorial standards.
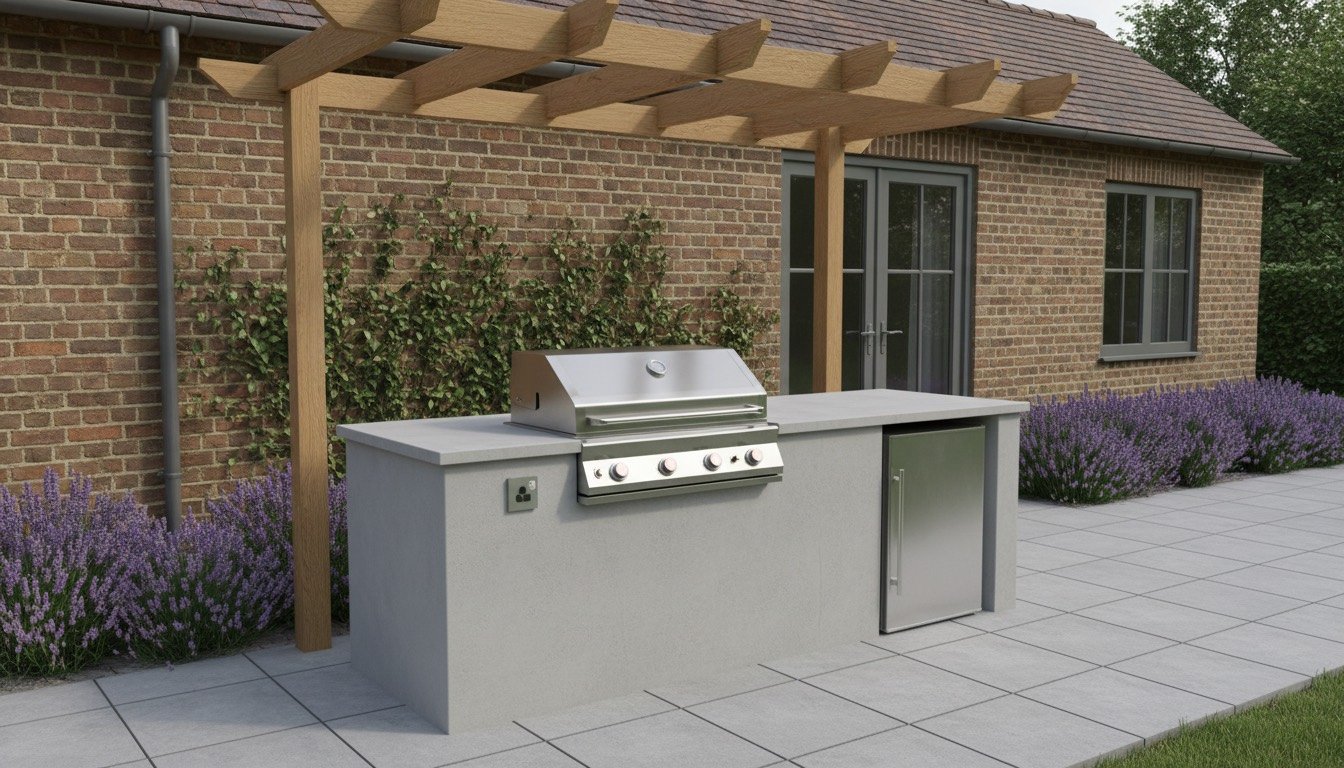
The gap between a garden kitchen that gets used forty times a year and one that becomes an expensive plant shelf is almost never the barbecue. It is the eighteen metres of patio between the island and the back door, the socket nobody ran, and the smoke that blows straight through the dining doorway on a south-westerly. Get siting, services and shelter right and a £2,500 build outperforms a £20,000 one.
Here is the planning sequence we use before a spade goes in: rules first, services second, layout third, shiny appliances last. Deliberately the opposite order to how most people shop.
Safety and the UK rules that actually bite
Three sets of rules govern a British garden kitchen, and none of them care how good the render looks. Sort them at sketch stage, not after the blockwork.
Structures come first. In England an open island and a pergola normally sit inside permitted development for an outbuilding: single storey, eaves no higher than 2.5m, no more than half the land around the original house covered, and a hard 2.5m total height cap if any part is within 2m of a boundary. Listed buildings, conservation areas, flats and new-build estates with restrictive covenants are exceptions, and Scotland, Wales and Northern Ireland set their own thresholds. If you are roofing anything substantial, check planning permission and building regulations before ordering timber.
Electrics are the second trap. A new circuit run out to the garden is notifiable under Part P in England and must be certified, either by a registered electrician or through a building control application; Wales never adopted the 2013 relaxation and treats outdoor work more strictly still. Either way an outdoor supply needs 30mA RCD protection, IP66 sockets with sprung lids, and SWA buried at least 450mm below a lawn or 600mm under a drive with marker tape above it. Our list of electrical jobs you should never DIY covers where the line sits.
Gas is the third. Any alteration to the fixed natural gas installation — including a permanent bayonet point — is Gas Safe territory, full stop. Bottled LPG on a flexible hose is fine to connect yourself, but the bottle must sit upright in a housing vented top and bottom, never in a sealed masonry island. Nothing burning fuel goes under a solid roof either: carbon monoxide is why a slatted pergola beats an enclosed shelter. Tenants and leaseholders need written consent, and a landlord supplying a fixed outdoor gas appliance must include it on the annual Gas Safety Record.
Tools, materials and the skill level each stage needs
A modular flat-pack island is a competent DIY weekend. A rendered block build with services is closer to a small extension in effort.
- •Tools: laser level or 1.2m spirit level, tape, string line, wacker plate (hire, £45-£60/day), mixer or 25kg bagged concrete, angle grinder with a diamond blade, SDS drill, brick trowel, rubber mallet, PPE including goggles and a P3 mask for cutting.
- •Base: MOT Type 1 sub-base 100mm compacted in two layers, plus a 100-150mm reinforced concrete slab for anything masonry.
- •Carcass: 100mm dense concrete blocks, or a galvanised steel frame clad in exterior cement board. Never marine ply or studwork — both fail within five British winters.
- •Worktop: 20mm outdoor-rated porcelain or granite. Avoid quartz outdoors; UV yellows the resin binder within a couple of summers.
- •Services: 2.5mm² or 4mm² SWA cable, IP66 sockets, 25mm ducting, 15mm MDPE for a cold feed with an internal isolating valve and drain-down point.
- •Skill level: paving and dry-lay modular kitchen — moderate. Concrete slab and blockwork — high. Electrical circuit and gas — trades only.
Realistic time and cost in 2026
Budget in three tiers. A modular island with a bolt-on barbecue on an existing patio runs £1,800-£4,000 and takes two weekends. A built-in run of 2.5-3m with a slab, worktop, fridge and lighting is £6,000-£12,000 and roughly three weeks of elapsed time. Add a covered structure, sink, pizza oven and drainage and you are at £16,000-£30,000. Full breakdowns sit in our outdoor kitchen cost guide.
Trade rates to hold in your head: electrician £45-£70 per hour, with a new certified outdoor circuit typically £350-£650; groundworker £180-£260 per day; a templated porcelain worktop £450-£900 plus a 2-3 week lead time. Concrete needs seven days before you load it and 28 before you trust it fully — that curing week is the schedule killer nobody plans for.
The build order, step by step
Work through these in sequence. Skipping ahead to step 8 is how people end up chasing a cable through a finished slab.
- •1. Site it within 8-10 metres of the back door. Beyond that, people stop carrying plates and start cooking indoors.
- •2. Check prevailing wind. Britain's is south-westerly, so put the cook zone downwind of the table and away from doors and openable windows.
- •3. Mark the footprint with pegs and string, then live with it for a week. Move it once before you commit.
- •4. Confirm the rules: boundary distances, covenants, listed or conservation status, landlord consent.
- •5. Book the electrician and, if you want natural gas, the Gas Safe engineer now — both to first-fix and to certify.
- •6. Sort drainage before anything else. A sink cannot discharge into a surface-water gully; grey water goes to the foul drain, which is a building regulations matter. If the ground already puddles, fix garden drainage first.
- •7. Excavate 250-300mm, lay and compact the MOT Type 1, and set ducting for cable and pipe before you pour.
- •8. Pour the slab with a 1:60 fall away from the house, and leave it a week.
- •9. First-fix services: SWA in duct, MDPE cold feed with a drain-down at the low point, waste run to the connection.
- •10. Build the carcass at 900mm finished worktop height, allowing 600mm of landing space either side of the barbecue and 1200mm of circulation behind the cook.
- •11. Cut the appliance apertures to the manufacturer's exact clearances — undersized cut-outs are the single most common ruined worktop.
- •12. Render, clad or tile, then template and fit the worktop. Allow a 300mm overhang if you want bar stools.
- •13. Fit lighting on a separate switched circuit: task light over the hob, low-level warm light elsewhere. Without it, the kitchen dies at 8pm from September.
- •14. Second-fix the barbecue, fridge and taps, then have everything tested and certified.
- •15. Extend the paving or lay a paver patio around the finished island so the apron is level and doesn't pond.
Troubleshooting the plan before it costs you
Most problems show up on paper if you look for them.
- •Smoke blowing indoors: rotate the island 90 degrees or shift it 2m downwind. No extraction system fixes bad orientation outdoors.
- •Nobody uses it after October: you under-specified shelter and lighting. A slatted roof and two warm task lights add more usable evenings than a bigger grill.
- •Timber carcass swelling: it will. Replace with block or cement board rather than sealing it annually.
- •Frozen pipework in January: fit an internal isolating valve plus an external drain-down and empty it every autumn.
- •Worktop staining: unsealed limestone and concrete absorb fat. Porcelain and granite do not.
- •Choosing appliances first: settle gas versus charcoal before you cut a hole, because the clearances and gas provision differ entirely.
When to stop and call a professional
Stop at anything involving gas, full stop — a Gas Safe engineer with the correct LPG or natural gas categories, every time. Stop at a new electrical circuit: even where the work is not notifiable, you need the certificate for insurance and for a future sale, and an EICR will flag an uncertified garden supply. Stop if the design needs retaining walls above 600mm, ties into the house structure, or discharges waste to a drain you have not proved.
There is also a build worth handing over entirely: if the site slopes more than about 300mm across the footprint, groundworks will swallow a third of the budget and a landscaper's day rate is cheaper than a failed slab. Be equally honest about the opposite case — if you only cook outdoors six times a year, a good freestanding barbecue on a clean patio is the better answer, and it moves house with you.
Found this useful?
There's plenty more — hundreds of guides and honestly-tested product reviews for every corner of your home.
Browse All Guides