Roofing & Exterior · 6 min read · 20 June 2026
Slab Foundation vs Crawl Space: The UK Guide to Solid and Suspended Ground Floors
Two American terms describing two very British floors. Here is what a solid slab and a ventilated underfloor void really cost, how they behave in a damp climate, and which jobs you must hand over.
By the Nims Casa editorial team — written from professional cleaning experience and checked against our editorial standards.
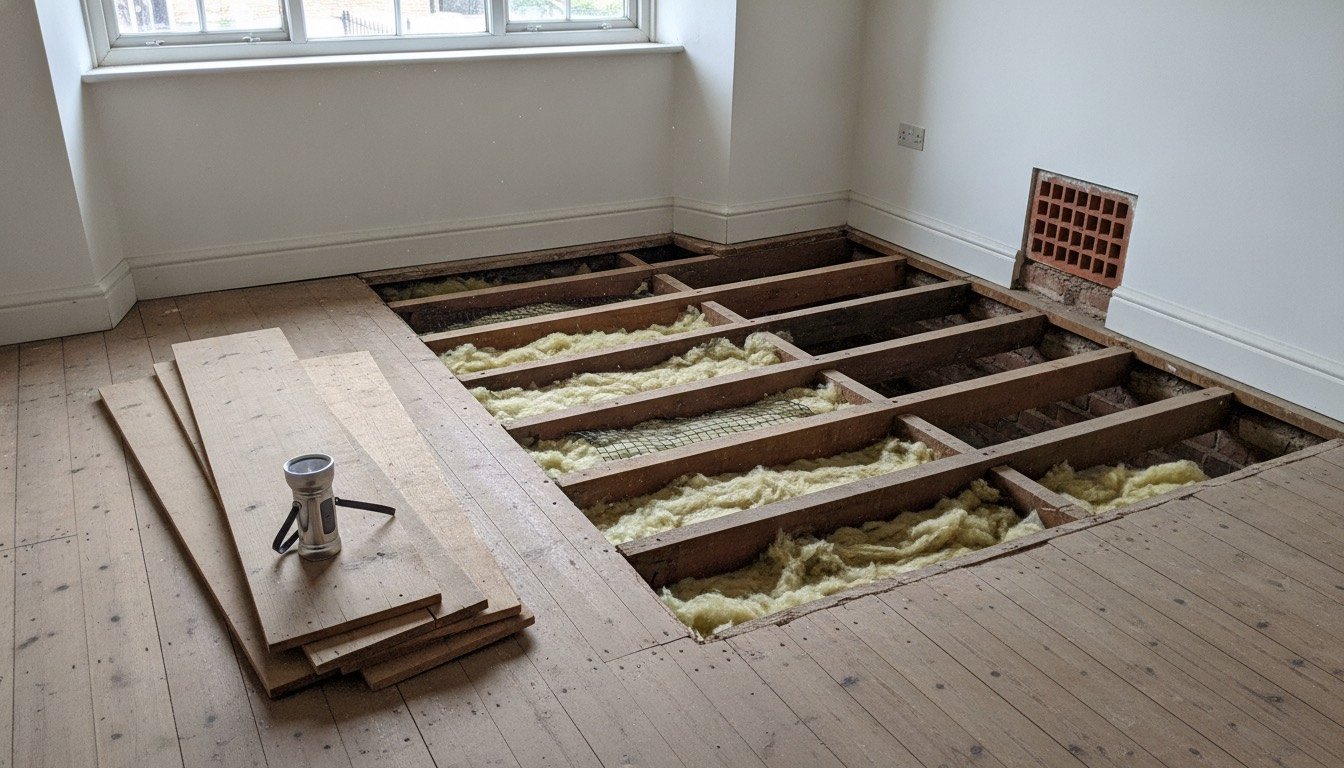
Both terms are American imports and they cause real confusion on British sites. Over here a slab is a ground-bearing concrete floor poured onto compacted hardcore. A crawl space is the ventilated void under a suspended timber ground floor, breathing through the air bricks in your outside wall.
Which one you have is mostly an accident of build date. Almost everything pre-1945 has a suspended timber floor; from the mid-1960s solid concrete became the default; most new-builds since the 1990s use beam and block, a suspended concrete floor over a shallow void. The difference shows up in heating bills, damp risk and how much of the work you can safely do yourself.
Translating the terms into British construction
A pedantic but useful point first: neither is a foundation. In UK practice the foundation is the trench fill under your external walls, 600-1,000mm down. The floor is a separate element, which is why a surveyor writes 'solid floor' or 'suspended timber floor', never 'slab foundation'.
A ground-bearing slab is built in layers: 150mm of compacted MOT Type 1 hardcore, 25mm of sand blinding, a 1200-gauge polythene damp-proof membrane lapped into the wall DPC, 100-150mm of PIR, then 100-150mm of concrete or a 65-75mm screed. It needs sound bearing and no made ground beneath.
A suspended timber floor is 47x150mm joists at 400mm centres on wall plates over honeycomb sleeper walls. Approved Document C wants 150mm of clear space beneath the joists and cross-ventilation of no less than 1,500mm2 per metre run of external wall. Those terracotta air bricks are the entire moisture strategy.
Side by side
Stripping the sales talk out of both cases, here is how the two compare in a British house.
- •Typical age: suspended timber pre-1945; solid slab 1960s-1990s; beam and block in most new-builds
- •Uninsulated U-value: suspended timber 0.7-1.2 W/m2K; solid slab 0.6-0.9 W/m2K
- •Insulated, both reach 0.13-0.18 W/m2K, so neither is thermally superior once done properly
- •Draughts: a timber floor leaks at the boards and skirtings; a slab is inherently airtight
- •Damp: a slab lives or dies by an intact DPM; a timber floor by clear air bricks
- •Ground movement: a slab moves with clay shrinkage and heave; a suspended floor rides it out on the walls
- •Failure cost: relay a slab at £150-£250/m2; replace a timber floor at £120-£200/m2
Performance in a damp climate
The ground floor is 10-15% of fabric heat loss in a typical UK semi, but on an uninsulated Victorian floor the bigger loss is air rather than conduction: 3mm gaps between boards and behind the skirting leak about as much as a window left ajar.
The slab wins outright on wet underfloor heating. Screed over insulation gives 70-100 W/m2 at flow temperatures of 35-40C, exactly what a heat pump wants, while a joisted retrofit with aluminium spreader plates manages 50-70 W/m2 and needs hotter water; our underfloor heating and flooring guide covers the build-ups that work.
The void wins on forgiveness. Solid floors from the 1960s and 70s often have a membrane torn during the pour or never lapped into the DPC, and the cure is invasive. A timber floor complains far earlier, and the signs of subfloor damage show up under a torch long before anything gives way.
What each one costs
UK trade prices for 2026, excluding excavation, muck-away and VAT on labour.
- •New ground-bearing slab in an extension: £120-£180/m2 for hardcore, DPM, insulation and concrete
- •Beam and block suspended floor, supplied and laid: £150-£220/m2, often cheaper on sloping or made ground
- •Digging out and relaying a failed solid floor: £150-£250/m2, plus £250-£400 a skip
- •Insulating between existing joists: £60-£120/m2 fitted, or £15-£25/m2 in materials if you lift the boards
- •Robotic spray insulation applied from inside the void: £3,000-£6,000 for a typical three-bed
- •New air brick with a telescopic sleeve: £60-£120 fitted, about £15 in parts as a DIY job
- •Structural engineer's site visit and written report: £400-£900
The maintenance each one creates
A well-ventilated timber floor is close to free: one torch inspection a year, air bricks kept clear, a tube of sealant. Budget £150-£300 over a decade. Get the ventilation wrong and the maths changes fast, because a raised patio or a decking frame that buries the air bricks pushes void humidity past 75% and hands dry rot what it wants. Rotten joist ends cost £1,500-£4,000 to splice, which is why sagging floors so often trace back to a landscaping job.
A slab with an intact membrane needs nothing for decades, and its failures are rarer but pricier. Hairline shrinkage cracks in screed are cosmetic; anything wider than 3mm, tapering, or lining up with doors that have started to bind needs proper diagnosis, and our guide to serious versus cosmetic foundation cracks sets out the checks in order.
Where DIY stops and a professional starts
This is the part most comparisons duck. A competent DIYer can legitimately do a fair amount here, and should be firmly barred from the rest.
- •DIY: clearing blocked air bricks, replacing a cracked one, fitting a telescopic sleeve where ground level has risen
- •DIY: lifting floorboards and probing suspect joists with a bradawl to test for soft timber
- •DIY: laying mineral wool between joists on netting, then relaying the same boards
- •DIY: sealing floorboard and skirting gaps, and monitoring a crack with a tell-tale gauge for six months
- •Professional: entering a void with under 600mm clearance, which is confined-space work with real entrapment risk
- •Professional: cutting or splicing joists, bearers and sleeper walls, or anything touching a load-bearing wall
- •Professional: underpinning, piling and resin injection, which go through your buildings insurer, not your credit card
- •Professional: pre-2000 bitumen adhesive and thermoplastic tiles, often chrysotile asbestos, plus gas pipework under floors and any new circuit under Part P
The paperwork, and the verdict
A new floor, or replacing more than half of an existing one, is notifiable under the Building Regulations, bringing Approved Document C for moisture and Part L for thermal performance into play, with a renovated floor expected to reach around 0.25 W/m2K; our guide to UK planning permission and building regs sets out the triggers. In a listed building, swapping a breathable timber floor for sealed concrete can need consent and usually drives moisture sideways into solid walls. If floor movement arrives with stepped cracking in brickwork, call a structural engineer before committing to anything.
For a new extension on level ground with sound bearing, a ground-bearing slab is the sensible default: cheaper per square metre, airtight, and the right base for underfloor heating on a heat pump. Switch to beam and block on sloping or made-up ground, or where mature trees on shrinkable clay make movement likely.
For a period home that already has a suspended timber floor, keep it. The commonest mistake we see is paying £8,000-£12,000 to dig out a serviceable Victorian floor and pour concrete, when £2,000 of insulation, draught sealing and three new air bricks delivers most of the comfort and none of the damp risk. Keep the outside ground 150mm below the air bricks and a floor that has already lasted 120 years will outlive you.
Found this useful?
There's plenty more — hundreds of guides and honestly-tested product reviews for every corner of your home.
Browse All Guides