Kitchens & Bathrooms · 6 min read · 7 April 2026
Small Kitchen Remodel Ideas for Real UK Homes and Budgets
A 2.4m by 3.1m galley in a 1900s terrace is not a shrunken version of a big kitchen. It is a different problem, and the building decides half your choices before you pick a single door front.
By the Nims Casa editorial team — written from professional cleaning experience and checked against our editorial standards.
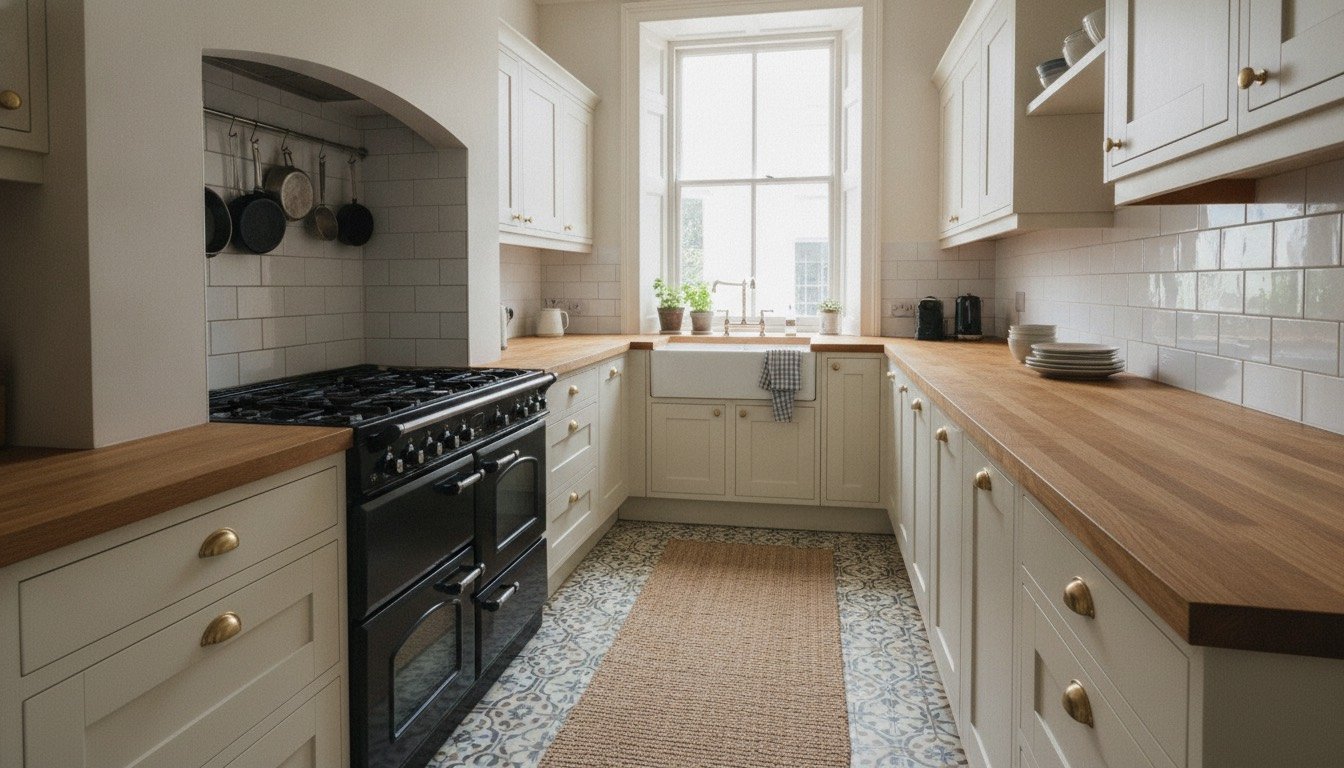
Most small-kitchen inspiration was photographed in a new-build: stud partitions you can chase in ten minutes, a level floor and a waste pipe wherever the designer fancied. Put those ideas into a Victorian terrace or a 1930s semi and they collide with 225mm of solid brick, a lath-and-lime ceiling that crumbles at the sight of a hole saw, and a soil stack fixed to the back wall since 1898.
What follows are the moves that genuinely work in older UK housing stock, in kitchens of roughly 6 to 10 square metres. Prices are 2026 figures for England and Wales including VAT, with London running 15 to 25 per cent above them.
Read the Building Before You Read the Brochures
In a pre-1970s house, six or seven decisions are made for you by the fabric. Establish them in week one, because each moves the budget by hundreds and sometimes thousands. Plan the sequence properly first rather than starting with door samples.
The most expensive surprise is drainage. Victorian and Edwardian kitchens drain to a rear soil stack or external gully, and a 40mm waste run needs a fall of about 1:40. Move the sink four metres from the stack and you lose 100mm of height under the worktop, exactly where the dishwasher wanted to live.
- •Solid walls: 225mm brick, no cavity. Vertical chases are limited to about 25mm deep and horizontal chasing in lime-bedded brick is best avoided. Budget for trunking hidden behind units, or a battened service void on one wall.
- •Lath and lime ceilings: often only 80-90mm of clear void below the joists, where standard 65mm downlights need 100-120mm. Slim fire-rated LEDs at 25mm depth save re-boarding the ceiling at £45-60 per square metre.
- •Pre-1970s wiring: rubber-insulated cable and unearthed lighting circuits are still common. The kitchen needs its own RCD-protected circuit and it is notifiable under Part P. Allow £900-1,600 with a consumer unit upgrade.
- •Sash windows: cill heights of 850-900mm clash with a 900mm worktop run. Drop the worktop to 870mm, or scribe it beneath the cill with a shallow upstand.
- •Suspended timber floors: expect 15-30mm of level variation across three metres. Levelling compound is not a straight swap on a ventilated timber floor; you need 18mm WBP ply screwed at 150mm centres first.
- •Chimney breast recesses: usually 900-1,100mm wide and 300-350mm deep. Free space, if you use them for a range cooker or full-height larder instead of boxing them in.
Ideas That Win Space Without Moving a Wall
Knocking through is the headline option, but in a terrace it means a steel, a Building Regulations application and £4,000-8,000 before a single cupboard arrives. These gain usable space for a fraction of that.
- •Run 500mm-deep tall units instead of 600mm. Larder pull-outs stack vertically so you lose almost no storage, and 100mm of extra walkway turns a cramped 900mm galley into a comfortable one.
- •Replace wall units on the window wall with a single 250mm shelf, plugged into brick rather than plaster. Sightlines open right up. Read the trade-offs on open shelving versus closed cabinets first.
- •Move the fridge-freezer out. A cupboard under the stairs or in the rear lobby frees a full 600mm bay, the most valuable metre in a small kitchen.
- •Use a 450mm slimline dishwasher. It washes eight place settings, costs £320-450 and returns 150mm to the run.
- •Swap a swinging door for a sliding one on a surface track. A 762mm door sweeps roughly 0.45 square metres you can then use, and a surface track avoids cutting a pocket into solid brick.
- •Fit drawers, not cupboards, in the base units. Three deep drawers hold around 30 per cent more accessible volume than a shelved cupboard, for £70-110 more per unit.
Budget Tiers: What £3k, £9k and £20k Actually Buy
Small kitchens are not cheap kitchens: templating, plumbing, electrics and a fitter's minimum day rate barely shrink with the room. Here is what each tier delivers on a 7-9 square metre kitchen.
- •£2,500-4,500 (cosmetic refresh, 4-6 days): new doors and drawer fronts on sound carcasses, new handles, laminate worktop, re-tiled splashback, full repaint. Layout, appliances and plumbing all stay put. Weigh it against refacing versus full replacement before ordering.
- •£8,000-12,000 (new kitchen, same layout, 2-3 weeks): mid-range rigid carcasses, painted MDF shaker fronts, a 30mm laminate or 40mm solid oak worktop, new sink and tap, integrated oven and hob, kitchen rewire. Most terraced-house refits land here.
- •£18,000-26,000 (reconfiguration, 4-6 weeks): the above plus a moved sink or cooker run, a structural opening, quartz worktops, new flooring, replastering and the boiler relocated into a cupboard. Add £2,000-3,500 if drainage must be re-run.
- •Contingency: 12 per cent on a modern house, 20 per cent on anything pre-1940. Rotten joist ends, a cracked salt-glazed gully and an unearthed lighting circuit are the three commonest £600-1,500 surprises.
Materials, and Where the Money Actually Goes
On a typical £10,000 refit the split is roughly 38 per cent cabinetry, 18 per cent appliances, 14 per cent worktops, 26 per cent labour and 4 per cent sundries. People overspend on doors and underspend on the two things they touch daily: drawer runners and the worktop.
Laminate runs £45-90 per linear metre, solid oak £180-300, quartz £380-560 per square metre fitted. In an old house, factor in templating: walls out of plumb by 15-20mm over a 900mm height mean stone must be scribed, and some fabricators charge £120-200 extra for it. If you are torn, the quartz and granite comparison covers maintenance. Splashbacks are the cheapest character upgrade going at £25-60 per square metre, and tiling it yourself saves £180-350 in labour.
Making a Small UK Kitchen Feel Bigger
British kitchens are north-facing more often than not, and a 3m by 2.4m room with one sash window has perhaps 250-400 lux of daylight on a February afternoon. Light does more for perceived size than any layout trick.
Use a warm off-white at 78-82 per cent light reflectance value on walls, an eggshell or satin finish on cabinetry so it bounces light rather than absorbing it, and continuous flooring running unbroken from the hall. Then layer the lighting properly: 3W-per-metre LED strip under the wall units at 3000K, one pendant over the eating end, and anything other than a lone ceiling rose. Slim bar handles or handleless fronts keep the sightline clean along a galley run.
Common Questions, and Your Next Step
Can I fit it myself? Carcass assembly and levelling, yes, given a laser level and patience with an uneven floor. Gas connection must be Gas Safe, and the electrics are Part P notifiable. A fitter charges £220-320 a day and does in three days what takes a confident amateur three weekends.
Do I need to replaster? If the lime plaster is sound and merely uneven, leave it and hang units off the brick behind. If it sounds hollow when tapped, cut it back and repair the old plaster properly. Gypsum skim over damp solid brick will blow again within two winters.
Before you commit, read the mistakes that cost small-kitchen owners most. Then measure the room, mark the soil stack and consumer unit on the plan, and take that drawing to three fitters rather than three showrooms.
Found this useful?
There's plenty more — hundreds of guides and honestly-tested product reviews for every corner of your home.
Browse All Guides