DIY & Maintenance · 6 min read · 15 May 2026
Universal Design vs Accessible Design: Differences, Costs and Where DIY Stops in UK Homes
Two homes can both be called accessible and be entirely different buildings. What separates the two approaches in UK houses, what each costs over ten years, and where a competent DIYer has to hand over.
By the Nims Casa editorial team — written from professional cleaning experience and checked against our editorial standards.
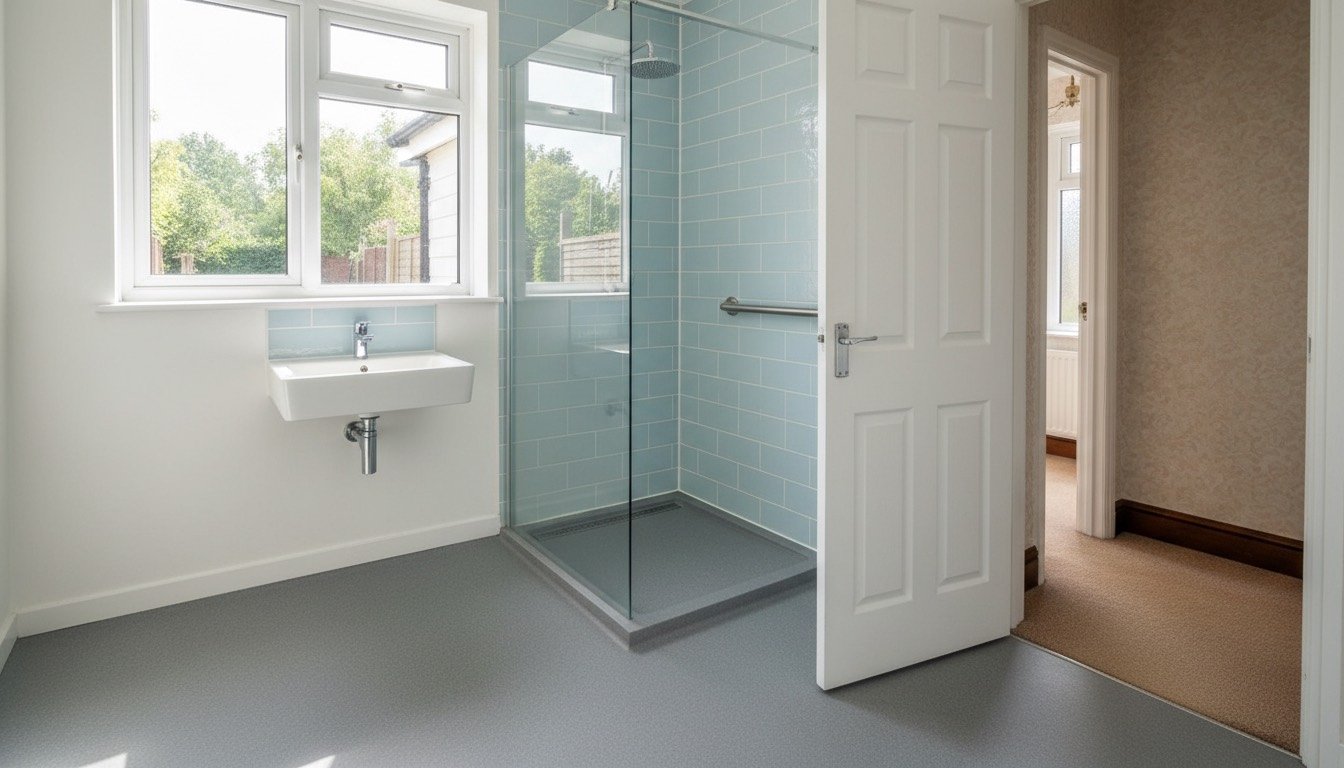
Two houses on the same street can both be called accessible and be completely different buildings. One has a level-threshold shower, wider doors and drawers where the low cupboards were, and nothing announces itself. The other has a stairlift, a rail beside the loo and a ramp bolted to the front step.
Universal design is anticipatory: build it to work for as many people as possible from day one. Accessible design is needs-led: solve a specific impairment for a specific person, to a written standard. Confuse them and you either buy kit nobody needs or refit a bathroom twice.
The difference in one line — and a side-by-side
Universal design asks who might live here over thirty years; accessible design asks what this person needs on Tuesday.
- •Driver — Universal: anticipatory, covers everyone, triggered by a planned refurbishment. Accessible: reactive, triggered by a fall, a discharge letter or an OT assessment.
- •Standards — Universal: none applies to an existing home. Accessible: new-build in England and Wales follows Approved Document M (M4(1) visitable, M4(2) adaptable, M4(3) wheelchair user); Scotland uses Technical Handbook Section 4, NI Part R.
- •Look — Universal: invisible (lever taps, rocker switches, floor-to-skirting contrast, more light). Accessible: visible (rails, ramps, stairlifts, hoists).
- •Funding — Universal: your money. Accessible: may attract a Disabled Facilities Grant (£30,000 England, £36,000 Wales, £25,000 Northern Ireland; Scotland runs a Scheme of Assistance) and is often VAT zero-rated.
- •Resale — Universal: neutral to positive, because nobody can see it. Accessible: a through-floor lift or hoist track narrows the buyer pool.
Performance: what holds up when mobility changes
Universal design absorbs slow decline well: grip strength, night vision and balance fade gradually, and lever taps, 300 lux over a worktop and a contrasting stair nosing cover years of it. It cannot absorb a step change — no lighting scheme replaces a level-access shower once someone cannot swing a leg over a 550mm bath rim.
Accessible design is the reverse: precise for the condition specified, dead weight for anything else, which is why the choice between a walk-in tub and a roll-in shower usually lands on the shower. Doorways are the clearest measurable gap: a standard 762mm UK leaf gives roughly 720mm clear, fine for a walking frame but too tight for a self-propelled wheelchair, which wants 800–850mm. An 838mm leaf costs £25–£40 more at refurbishment; widening later costs £350–£700 in a stud wall, £900–£1,800 with a new lintel.
Installation: exactly where DIY stops in the UK
Most of the universal side is within reach of a competent DIYer; most of the accessible side is not. The line is not about confidence — it is load, water and Part P.
- •DIY — Swap crosshead taps for single-lever mixers: isolate at the 15mm service valve, 45 minutes a tap, £45–£120 a tap.
- •DIY — Replace round knobs with D-pulls and lever furniture: fifteen minutes a door, £15–£40 a set, the best-value change for arthritic hands.
- •DIY — Wide rocker faceplates swapped like-for-like outside bathroom zones, circuit proven dead first; rubber threshold ramps to 50mm rise (£25–£60); anti-slip stair nosings; contrast paint on top and bottom treads.
- •DIY — Plug-in PIR night lighting on the landing-to-bathroom route (under £40), plus a second stair handrail fixed with 80–100mm screws into the string or a stud.
- •DIY, with one hard condition — Grab rails into solid masonry or a confirmed stud only. A rail must survive a 100kg-plus shock load; plasterboard plugs will not, and a rail that pulls out mid-fall is worse than none.
- •PRO — Any new circuit. An electric shower, bathroom socket or lift supply is notifiable under Part P in England and Wales: registered installer, or building control notified first.
- •PRO — Level-access wet rooms. A 1:50 fall across a tanked floor usually means cutting and re-supporting joists, and failed tanking costs £3,000–£6,000 once the ceiling below stains.
- •PRO — Widening a load-bearing opening (lintel, building control, often a £250–£500 engineer's calculation), and permanent ramps, where Approved Document M wants no steeper than 1:15.
- •PRO — Stairlifts, through-floor lifts, anything gas. In a leasehold flat, structural work and anything touching the communal entrance needs freeholder consent in writing.
The 10-year cost, honestly
Take a three-bed 1970s semi on a £38,000 whole-house refurbishment. The universal uplift: 838mm leaves on five openings (+£180), lever mixers throughout (+£240), R10 slip-resistant vinyl instead of polished tile (+£350), drawers rather than base cupboards on three runs (+£720), layered lighting (+£640), level rear threshold (+£420). That is £2,550, or 6.7% of the job, with near-zero additional spend for a decade.
The reactive version of the same house: rails and a bath board at year three, £220; a level-access wet room at year five, £7,400; a straight stairlift at year seven, £2,900; two doorways widened at year eight, £1,650; a ramp at year nine, £1,250. Ten-year total £13,420. Universal design never removes the stairlift, but it removes the door widening and most of the wet room premium — drainage and falls were already in the floor. Fold that uplift into the headline figure when budgeting a home renovation.
Maintenance and what goes wrong later
Universal design fails quietly: slip-resistant vinyl loses most of its grip if it is mopped with wax-based polish, and lever cartridges weep at five to eight years in hard water (£8–£20, twenty minutes). Accessible kit fails loudly and on schedule: £120–£190 a year for a stairlift service, £90–£150 for a battery pack every three to five years. Load-test grab rails annually with your full weight; any give means taking the rail off and checking the fixing. Where pets share the house, the best flooring for pets specification is nearly identical.
Who each approach suits
Timing and household decide this more than preference; our checklist of aging in place home modifications is the right next read.
- •Universal design — already refurbishing, under 65 and healthy, staying 15 years or more, or letting and reselling. Also right in multi-generational homes where a medical look is unwelcome.
- •Accessible design — a diagnosis, discharge date or OT report exists. Specify to the assessment, not a catalogue, and apply for a Disabled Facilities Grant early: assessment to completion commonly takes six to twelve months.
- •Both, in order — fit universal items now as ordinary maintenance, then leave groundwork ready: noggins behind future rail positions, spare consumer-unit capacity, drainage stubbed for a tray.
- •Neither yet — you are moving within three years. Take wide doorways and a ground-floor loo as buying criteria instead.
The verdict
For most UK homeowners universal design wins, provided you commit while the walls are open: a 5–7% uplift that removes roughly £9,000 of reactive spend. Accessible design is not the loser — it is the specialist tool for a named need, and the only one with grant funding attached.
Universal design is not legally required in an existing home; Part M covers new dwellings and material alterations, not a tap swap. Mix both on one project. Price universal and accessible items as separate lines when you tender, follow the usual rules on how to hire a contractor, and treat electrical repairs you should never DIY as an absolute boundary.
Found this useful?
There's plenty more — hundreds of guides and honestly-tested product reviews for every corner of your home.
Browse All Guides