Organisation & Storage · 6 min read · 25 April 2026
Finished Attic vs Finished Basement: Which Conversion Wins in a UK Home?
Both spaces are already inside your walls, so both look like cheap floor area. One of them usually is. The other quietly costs three times as much per square metre once the diggers arrive.
By the Nims Casa editorial team — written from professional cleaning experience and checked against our editorial standards.
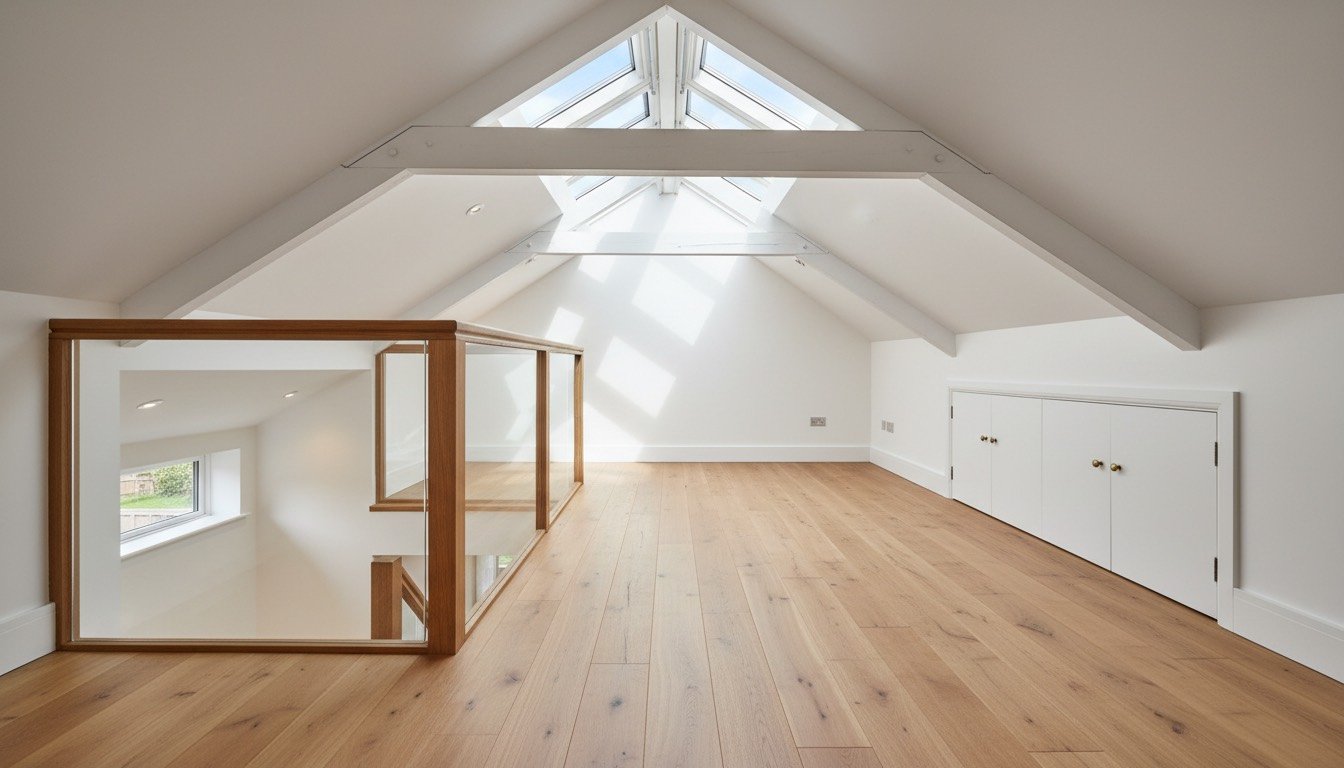
Every homeowner who runs out of room eventually looks up or down, and the pitch is the same either way: the space already exists, you are only finishing it. That framing causes the trouble. A loft is carpentry and roofing with a fire-safety layer bolted on; a cellar is structural and water-management work that happens to end with a bit of plastering.
Here is the honest comparison, and why the answer flips in a house with solid walls and a stone-flagged cellar floor.
Loft vs Cellar: The Side-by-Side
Head height decides the project before anything else does. A loft wants roughly 2.4m from the existing ceiling joists to the ridge. The regulations demand only 2m over the stair, relaxed to 1.9m at the centre and 1.8m at the edge under a slope, but build to the minimum and you get a room you stoop in. A typical Victorian cellar offers 1.7m to 2.0m, which means digging.
- •Build cost: rooflight loft £28,000-£45,000; dormer £45,000-£75,000; mansard £60,000-£100,000. Cellar with existing height £1,100-£1,700 per m2; with a dig-down and underpinning £2,500-£4,500 per m2.
- •Programme: loft 6-10 weeks on site; cellar 10-18 weeks, because underpinning goes in sequential bays that must cure.
- •Consents: most lofts sit inside permitted development (40m3 added volume on a terrace, 50m3 on a semi or detached) unless listed or in a conservation area. Cellars inside the footprint rarely need planning. Both need Building Regulations sign-off.
- •Neighbours: excavating within 3m of a party wall triggers the Party Wall etc. Act 1996 and one month's notice; steels bearing into a party wall need two.
- •Daylight: a loft gets it free through rooflights. A cellar needs a lightwell or stays lamp-lit forever.
- •Resale: a well-detailed loft bedroom and en-suite typically returns 15-20% of value. A cellar conversion outside central London rarely returns its build cost.
How Each Space Performs Once You Live In It
Lofts fail on temperature, cellars fail on moisture. That covers most of the complaints we hear a year after handover.
A converted loft sits directly under a dark roof covering. Insulate to the current 0.18 W/m2K target and it holds heat beautifully in January, then hits 28-30 degrees on a still July afternoon because there is nothing above it but slate. Openable rooflights on opposite pitches are not a luxury up there.
A cellar is thermally stable at roughly 12-16 degrees all year and acoustically superb, the only room in a terrace where a drum kit stops being everyone's problem. But it sits below the winter water table, the walls have no damp-proof course, and humidity settles at 70-80% unless you manage it. If yours is already musty, read why cellars go damp first: a conversion does not cure damp, it hides it.
The Ten-Year Cost, Not the Quote
A £40,000 rooflight loft carries almost no ongoing cost: repainting, rooflights cleaned twice a year, a seal replaced around year eight for £150-£300, and £70-£120 a year to heat the room.
A £55,000 cellar conversion carries a running bill. Nearly every UK retrofit uses a Type C cavity drain membrane feeding a sump and pump, and that system has a service schedule: £120-£200 a year for a pump service, £60-£130 for a dehumidifier, and a pump replacement at year eight to twelve for £400-£900. Add a battery backup: a power cut during heavy rain is exactly when the pump matters. Understand the trade-offs in cavity drain versus external tanking before a contractor decides for you.
Over a decade the loft lands near £41,000 all-in. The cellar lands nearer £58,000-£60,000, assuming nothing goes wrong.
Building It: Where the Money Actually Goes
In a loft, the spend is structure and escape. Ceiling joists in an older house are usually 100x50mm at 400mm centres, sized for a ceiling and a few boxes, not a bed and a wardrobe. New 200x50mm C24 joists span onto load-bearing walls or fresh steels, which is why a hand-carried beam appears in the quote. Then the fire strategy: two storeys becoming three means a protected stairwell, FD30 doors off it, interlinked mains alarms on every level, and an escape window with a 0.33m2 clear opening, cill 800-1100mm above the floor.
In a cellar the spend is underground: underpinning in 1m bays, a reinforced slab, a perimeter drainage channel, the membrane, then an independent stud lining. Habitable cellar rooms need their own escape route, and the rules are stricter down there for obvious reasons.
Old Houses Change the Maths Completely
Everything above shifts in a pre-1930s house, mostly in the loft's favour. Old roofs are cut roofs: rafters, purlins and struts, with an open void you can stand in. Post-1970s houses have trussed rafter roofs, a lattice of thin W-shaped timbers with no usable space, and replacing that adds £6,000-£12,000. The Victorian terrace everyone assumes is difficult is usually the easier loft.
- •Solid 225mm brick walls have no cavity and no DPC. Irrelevant in the loft; in the cellar it is the whole problem, because you cannot inject a chemical DPC into a wall with soil on the other side. Hence cavity drain membrane.
- •Lath and lime plaster ceilings below the loft will not survive the job. Assume they crack, budget for replacement, and never dot-and-dab plasterboard onto lime plaster.
- •Sash windows below are single-glazed and draughty. A warm new loft above a cold landing produces condensation on the stairs, so draught-proof the sashes in the same programme.
- •Victorian drainage runs in salt-glazed clay, often directly beneath the cellar floor. Underpinning near it is how people find a collapsed drain at £2,000-£6,000. A £150-£300 CCTV survey is the best money in the project.
- •Pre-1970s wiring, rubber-insulated and often with no earth on lighting circuits, cannot carry new circuits. Adding them is Part P notifiable and most of these houses need a full rewire anyway, so check what rewiring a house costs first.
- •Repoint dormer cheeks and lightwell walls in lime. Cement mortar on soft Victorian brick traps moisture and spalls the faces.
Who Each Suits, and the Verdict
Choose the loft if you have 2.4m of clear height and a cut roof, if you want another bedroom rather than another living space, and if you want the money back on resale. It is the cheaper, faster, lower-risk project in nine houses out of ten.
Choose the cellar if it already has workable height and stays dry, or if you need a room where sound and temperature stability beat daylight: a music room, gym, utility or wine store. Check your radon zone first; parts of Devon, Cornwall, Derbyshire and Northamptonshire need a sub-floor membrane as standard.
The verdict: the loft wins on cost per square metre, programme, daylight and resale. The cellar wins only when it starts dry and tall enough, or when the loft is off the table.
Next step: twenty minutes of measuring. Have a builder or structural engineer check the real ridge and cellar heights on site, then price each route with our guides to attic conversion costs and what it costs to finish a basement. If you are not certain you need more space rather than better-used space, the Organisation & Storage hub is the cheaper place to begin.
Found this useful?
There's plenty more — hundreds of guides and honestly-tested product reviews for every corner of your home.
Browse All Guides