Organisation & Storage · 6 min read · 12 June 2026
How Much Does an Attic Conversion Cost in the UK? 2026 Loft Prices
A loft conversion is the cheapest square metre most UK homes will ever gain — but the gap between a rooflight job and a hip-to-gable is £60,000. Here is what each type really costs in 2026.
By the Nims Casa editorial team — written from professional cleaning experience and checked against our editorial standards.
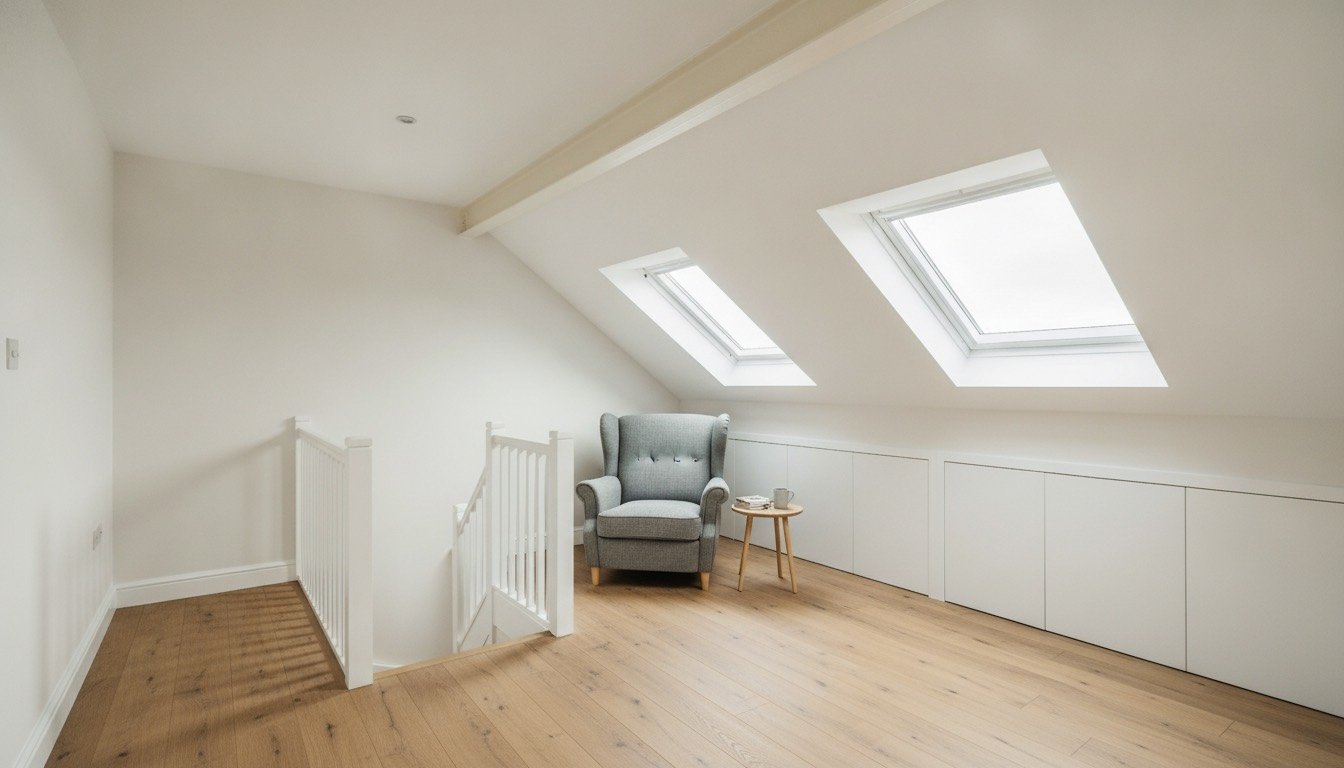
Every loft quote is built the same way underneath: the roof structure a builder must rebuild, the stairs he must fit, and the fire compartmentation the inspector will insist on. Everything else is finishes. Read a quote that way and the £28,000 job and the £93,000 job stop looking like the same product.
The biggest cost driver is settled before anyone quotes — whether you have a traditional cut roof with a usable void, or a trussed rafter roof (most houses built after about 1965) whose W-shaped webs must be cut out and replaced with steel and new joists. Measure from the top of the ceiling joist to the underside of the ridge: under 2.2m on a cut roof, or 2.4m on a trussed one, and you are into raising it.
What a Loft Conversion Costs in 2026
Turnkey figures — design, structure, stairs, insulation, electrics, decoration — priced outside London and the South East. Add 35–45% for London, 15% for the South East, and deduct 10–15% for Yorkshire, the North East, Wales and Scotland.
- •Rooflight conversion, roof shape unchanged: £26,000–£40,000 for 14–18m²
- •Rear dormer conversion, one large box: £42,000–£68,000 for 18–24m²
- •Hip-to-gable, usually with a rear dormer: £58,000–£85,000 for 24–30m²
- •Mansard, common on Victorian terraces and almost always needing full planning: £70,000–£110,000
- •An en suite: £4,500–£8,000 on top, including a pump if mains pressure is weak
- •Per square metre of finished floor: £1,500–£2,300 regionally, £2,400–£3,400 in London
Unit Costs and the Labour-vs-Materials Split
Labour takes 55–65% of the build cost, materials 35–45%, and professional fees sit on top at 8–12%. A quote that is 70% materials is usually hiding thin labour allowances that reappear as variations. Build in the 10% contingency you would on any home renovation budget.
- •Drawings, structural calculations and the Building Regulations application: £2,450–£5,300 (a building warrant in Scotland)
- •Party Wall Act notices and an agreed surveyor: £900–£1,600 per adjoining owner
- •Steel beams supplied and set on padstones: £1,500–£4,500
- •New floor structure over the existing ceiling joists: £55–£85 per m²
- •Staircase, softwood, fitted with a compliant balustrade: £2,200–£4,500
- •Rooflights fitted: £600–£1,000 each. A box dormer: £6,000–£15,000
- •Insulation to a 0.18 W/m²K rafter U-value, plasterboard and skim: £75–£110 per m²
- •Part P-certified circuit with interconnected mains alarms: £1,400–£2,600
- •FD30 fire doors off the escape stairway: £220–£400 each fitted
- •Scaffolding for 5–8 weeks plus skips: £2,000–£4,500
What Moves the Price
Structure and compliance move the number; taps and tiles barely dent it. The trussed-versus-cut roof question alone is worth £6,000–£10,000. After that it is the escape route: a conversion makes a two-storey house three-storey in the eyes of the regulations, so the stairwell must become a fire-protected corridor to the front door. With an open-plan through-lounge, that means a glazed fire screen and a door where a previous owner removed one.
Planning is usually the cheap part. Most rooflight and rear dormer conversions fall under permitted development within a 40m³ volume allowance for terraces and 50m³ for semis and detached houses — but not on flats, not in conservation areas, and never on the slope facing the highway. Check your position before commissioning drawings; our guide to planning permission and Building Regulations sets out the line. Chimney breasts and a tank that must become a pressurised system are the other reliable thousands.
Three Worked Examples
Three real-shape budgets from 2026 quotes, inclusive of VAT at 20% — loft conversions are standard-rated, so distrust any vague quote.
- •Rooflight conversion, 1930s semi, Leeds, 16m². Fees £2,950; steels and floor £3,400; staircase £2,600; three rooflights £2,250; insulation and plastering £3,900; electrics, fire doors and finishes £5,400; scaffold and skips £1,600; overhead and profit £6,200. Total £28,300, or £1,770 per m².
- •Rear box dormer with en suite, Victorian terrace, Bristol, 22m². Fees including two party wall awards £5,800; steels and floor £4,600; dormer £11,400; staircase £4,200; en suite with shower pump £5,900; insulation and plastering £5,300; services, fire safety and finishes £8,700; scaffold £2,900; overhead and profit £11,000. Total £59,800, or £2,720 per m².
- •Hip-to-gable plus dormer, 1950s semi, outer London, 28m² for two bedrooms and a shower room. Fees £8,400; gable and roof structure £13,500; dormer £14,800; steels and floor £6,200; staircase £5,100; shower room £6,800; insulation and plastering £7,400; services, fire safety and finishes £12,400; scaffold £4,400; overhead and profit £14,000. Total £93,000, or £3,320 per m².
How to Sanity-Check a Quote
Divide the total by the finished floor area and test it against the per-m² bands above. Land 25% below and something has been left out — usually the staircase, the fire doors or the scaffold. Land 25% above with no hip-to-gable or bathroom in it and ask which line carries the weight. Then compare the estimates line by line, because two builders rarely price the same scope.
- •A named allowance for Building Regulations fees, not just "regs"
- •Party wall provision on any terrace or semi — its absence is a £1,500 surprise waiting
- •Stage payments tied to completed milestones, never to calendar dates
- •No more than two or three provisional sums; a quote built on five is a guess
- •A 2.5–5% retention held for six months against snagging
- •Electrical certification named in the contract
The Renter-Safe Version
No tenant is converting a loft, but plenty of renters pay for storage they own and cannot reach. Everything below is reversible and leaves nothing an adjudicator would call damage. Get written permission, photograph the loft first, and agree in the same email that you will strip it out when you leave.
Know the load limit before you carry a box up. Ceiling joists in a typical UK house are 100mm x 50mm at 400mm centres, built to hold a ceiling up rather than people and possessions — treat 25kg per square metre as the maximum and keep weight over walls, not mid-span. Never stack onto the mineral wool: compressing 270mm of insulation to 80mm costs real money on the heating bill, as our loft insulation guide explains.
- •Loose-laid boards over an existing raised deck: no fixings, reversible, £12–£18 per m²
- •No deck? Raised loft legs screw into joists, so that is the landlord's call, but the holes are trivial to make good
- •A freestanding aluminium loft ladder, not a concertina one bolted to the hatch trimmer
- •Vacuum bags and lidded crates, not cardboard — UK lofts swing 2°C to 45°C
- •Keep the 50mm eaves ventilation gap clear; blocking it is how tenants get blamed for damp
- •Keep valuables downstairs, using small-space storage ideas instead
- •If the loft is a write-off, weigh a cellar or garage — see finished attic vs finished basement
Methodology
These figures come from quotes and completed job costings gathered across 2025 and early 2026 in Yorkshire, the North West, the Midlands, Bristol and Greater London, cross-checked against merchant pricing for C24 timber, PIR insulation and steel, and carpenter day rates of £180–£260 (£220–£320 in London). All include VAT at 20%, and regional multipliers apply to labour only, because material prices vary far less than wages. We review the bands annually — steel can move 10% inside a year, so treat any undated loft costing as fiction.
Found this useful?
There's plenty more — hundreds of guides and honestly-tested product reviews for every corner of your home.
Browse All Guides