Organisation & Storage · 6 min read · 13 June 2026
How Much Does It Cost to Finish a Basement in the UK? 2026 Cellar Conversion Prices
British houses have cellars, not basements. Converting one is a waterproofing and structural job first and a decorating job a distant last, which is exactly why the numbers surprise people.
By the Nims Casa editorial team — written from professional cleaning experience and checked against our editorial standards.
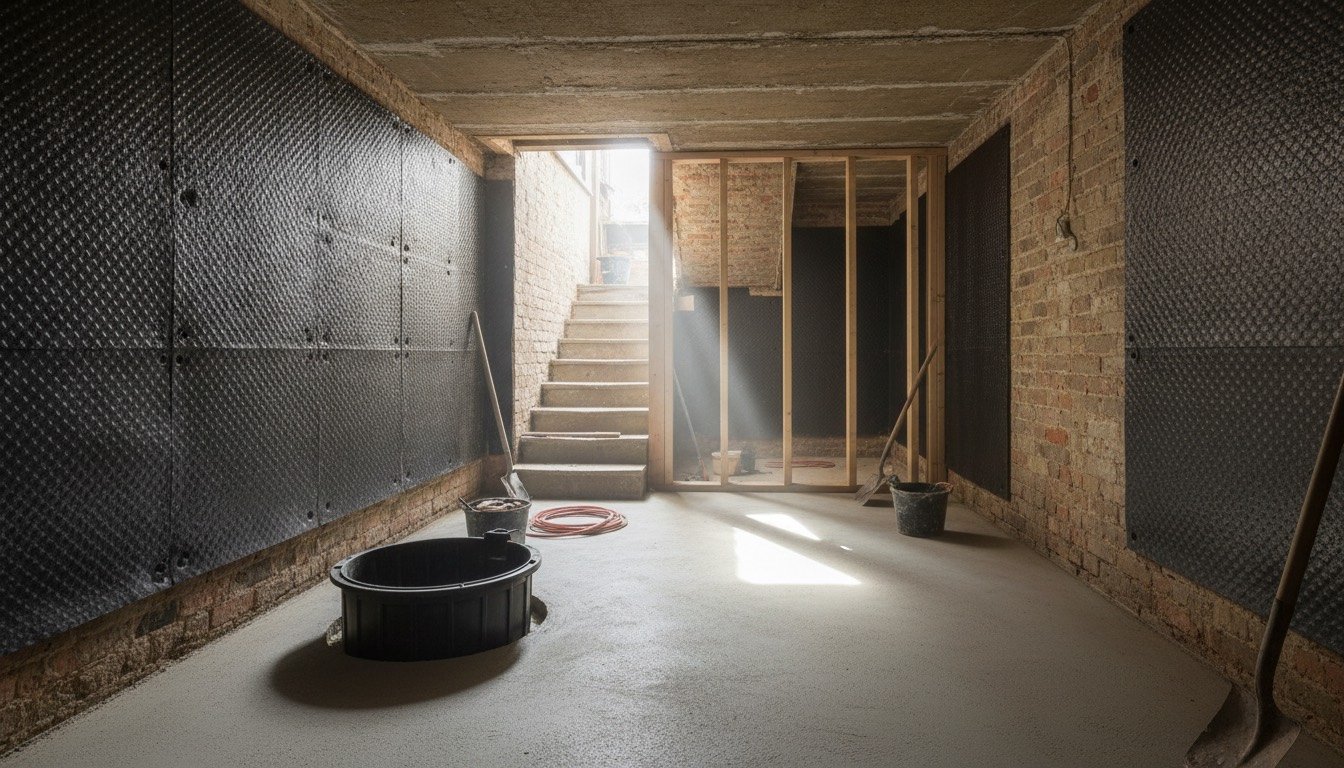
Most British houses have a cellar, not a basement: a Victorian void under the front rooms, 1.8m to 2.1m to the joists, with no damp-proof course, built for coal and the gas meter.
In 2026 a straightforward cellar conversion runs £1,300 to £2,000 per square metre. Lower the floor and underpin the walls and that roughly doubles. The gap is almost entirely head height. Before spending anything, work out why the cellar is damp: that answer sets the waterproofing spec, and the spec sets the budget.
What a Cellar Conversion Costs in 2026
Four bands cover almost every job. Figures are per square metre of finished floor area, excluding VAT, for the UK outside London.
- •Dry-out and tidy for storage or utility use — £250 to £600/m². Coating, levelled floor, lighting, extraction. Not habitable, not counted by a valuer, still useful.
- •Habitable conversion at existing head height — £1,300 to £2,000/m². A 20 m² cellar costs £28,000 to £42,000 all in.
- •Habitable conversion with the floor lowered and walls underpinned — £2,500 to £4,000/m². A 26 m² cellar becomes a £65,000 to £100,000 project.
- •Excavating a new basement where there never was one — £3,500 to £6,000/m² before fit-out.
- •London and the South East: add 30% to 50%, mostly labour and spoil removal.
Unit Costs, Line by Line
On a dig-down the labour-to-materials split runs about 70:30, and underpinning alone is nearer 80:20 — you are paying for men in a hole, one metre bay at a time. Fit-out is closer to 50:50, which is why supplying materials yourself saves little here, unlike a bathroom. For the damp element alone, see our basement waterproofing price guide.
- •CSSW waterproofing survey and design: £350 to £800
- •Structural engineer's calculations: £750 to £2,000
- •Building control full plans and inspections: £600 to £1,400
- •Party wall notices and agreed surveyor: £1,200 to £2,500 per neighbour
- •Type C cavity drain membrane, walls and floor: £120 to £190/m²
- •Sump, twin pumps, battery backup, high-water alarm: £1,400 to £2,600
- •Mass concrete underpinning: £1,500 to £2,500 per linear metre
- •Floor lowering, new slab, DPM and 100mm insulation: £250 to £400/m²
- •Muck-away: £90 to £140/tonne by lorry, £180 to £280 by conveyor
- •Insulated stud linings and board £70 to £110/m²; skim £22 to £32/m²
- •Electrics, first and second fix with a sub-board: £2,200 to £4,200
- •Lightwell with escape window, excavated and retained: £3,500 to £9,000
The Regulations That Decide Your Budget
Converting an existing cellar to habitable use is usually permitted development in England, provided nothing changes outside. Cut a lightwell or alter the elevation and you need planning permission, and consent too in a conservation area. Several London boroughs also demand a Basement Impact Assessment before considering a dig-down — £2,000 to £5,000 for that report alone. Our guide to when you need planning permission sets out the tests.
Building Regulations apply either way: Part B for fire escape, C for moisture, F for ventilation, K for the stair, L for insulation, P for electrics. Part B catches people out. A habitable basement room needs either a protected stairway to a final exit or its own external door or escape window with 0.33 m² clear opening, at least 450mm each way. That means a lightwell, and a lightwell usually means planning — check the escape window requirements before committing to a bedroom rather than a study.
New circuits must be notified under Part P: use an electrician registered with NICEIC, NAPIT, ELECSA or SELECT who self-certifies, or pay building control £200 to £400 to inspect. Electrician rates climb when every cable is chased into brick. Gas work must be Gas Safe registered — moving a meter out of the cellar is £400 to £900 on a six to ten week lead time, and LPG appliances are banned below ground.
Landlords face a harder test: HHSRS, HMO minimum room sizes where licensable (6.51 m² for one adult, 10.22 m² for two), EPC band E under MEES, and the Homes (Fitness for Human Habitation) Act 2018. Damp below ground is the fastest route to a Category 1 hazard.
What Moves the Price Most
- •Head height. At 2.1m or more you dig nothing; 1.9m to 2.1m may allow lowering within the existing footing depth; below 1.9m you are underpinning and the budget doubles.
- •Spoil access. A mid-terrace with no side return means barrows through the hallway or a conveyor to the street.
- •Ground conditions. Clay, a spring line or a high water table pushes you off cheap tanking onto a full cavity drain system.
- •Party wall duties. Underpinning a semi or terrace triggers a Section 2 notice; costs double if the neighbour appoints their own surveyor.
- •Region. The same 25 m² job can differ by £40,000 between Sunderland and Wandsworth.
Three Worked Examples
The pattern holds: the moment a shovel goes below the existing footings, cost per square metre doubles and the programme stretches from two months to nine. If head height is marginal, price an attic conversion alongside it — the same floor area, usually less money, none of the water risk.
- •Manchester terrace, 18 m², 2.15m head height, dry cellar. Home office and utility: membrane, sump, new stair, electrics, MVHR, LVT floor. No digging, no party wall notice. £29,500 including VAT — about £1,640/m².
- •Bristol semi, 26 m², 1.95m head height. Floor lowered 300mm, two walls underpinned, guest bedroom and shower room with a rear lightwell and escape door. One party wall award, pumped waste. £81,000 — about £3,100/m².
- •London Zone 3 terrace, 32 m², dug down 700mm, all four walls underpinned, two party wall awards, conveyor muck-away, kitchenette and en-suite, front lightwell needing consent. £168,000 — about £5,250/m², eleven months.
How to Sanity-Check a Quote
Get three quotes, discard both outliers, interrogate the middle. Our guide to comparing contractor estimates covers the method; these are the basement-specific tells.
- •Divide the total by the finished floor area. If it misses the bands above, ask why in writing.
- •Was the waterproofing designed by a CSSW-qualified surveyor, and is the guarantee insurance-backed by a separate underwriter?
- •Twin pumps, battery backup and a high-water alarm are standard. A single mains-only pump is a red flag.
- •Is the building control fee inside the price, or quietly left as your responsibility?
- •Is muck-away a stated tonnage or a provisional sum? Provisional spoil sums are where dig-down budgets break.
- •Does the quote name the Part P scheme and promise an installation certificate?
- •Is VAT a separate 20% line? Cellar work in an existing dwelling is standard-rated; 5% applies only if the number of dwellings changes.
Methodology and Exclusions
These ranges come from quotes and completed job costings gathered through 2025 and early 2026 in the North West, Midlands, South West and Greater London, cross-checked against Property Care Association member pricing and current merchant rates. Unit costs exclude VAT; the worked examples include it. We revise the bands annually; they move with labour, not materials.
Excluded: furniture, decorating beyond a mist coat and two finish coats, and repairs to the floor above once joists are exposed. So is running cost — below ground there is no solar gain, and you will want a dehumidifier through the shoulder seasons.
Found this useful?
There's plenty more — hundreds of guides and honestly-tested product reviews for every corner of your home.
Browse All Guides