Organisation & Storage · 6 min read · 26 April 2026
Garage Conversion vs Home Extension: Cost, Space and Value Compared
One job gives you four walls that already exist. The other gives you a room that still feels warm in February. Here is how the two compare on cost, comfort and resale.
By the Nims Casa editorial team — written from professional cleaning experience and checked against our editorial standards.
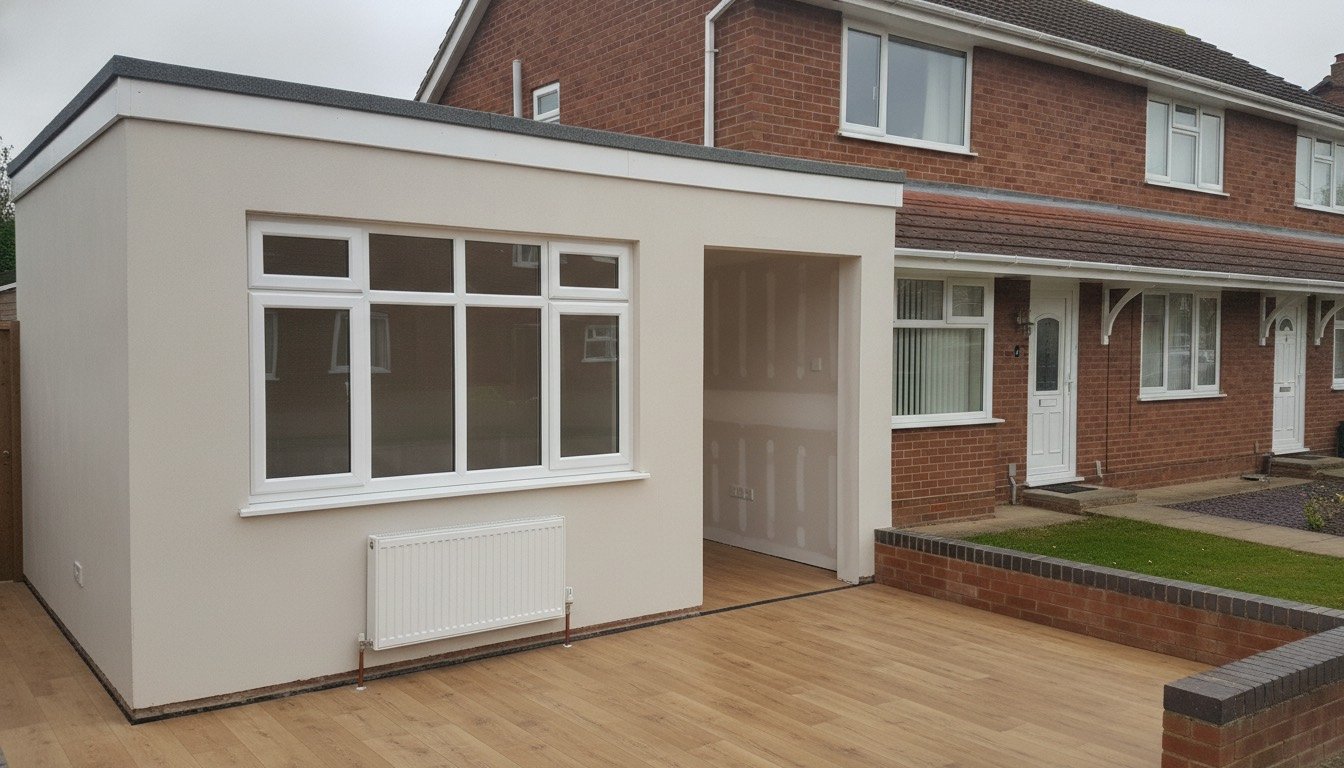
A single garage on a British estate house swallows about 15 square metres of plot and usually stores a mower, four bikes nobody rides and a chest freezer. It is the cheapest floor area you will ever own — which is why this question is rarely about space, but about whether you need more room or better room.
Priced on the same house in 2026, a garage conversion lands at £800–£1,300 per square metre finished; a rear extension runs £2,000–£3,000 outside London and £2,800–£3,800 inside. The gap is groundworks, roof and drainage. But the conversion carries risks the extension does not — plenty of the cold, faintly damp rooms we get called to were once garages.
Side by side: what the money buys
A single integral garage (2.6m x 5.5m, 14 m² gross) against a 20 m² rear extension on a three-bed semi, VAT included, mid-range finish.
- •Usable area: conversion gives 11–12 m² once you lose 100–150mm to insulation on each wall and build the floor up. The extension gives its full 20 m².
- •Build cost: conversion £9,000–£16,000 (double garage £16,000–£28,000). Extension £42,000–£65,000 outside London, £55,000–£85,000 inside.
- •Fees: conversion needs only a building notice, £350–£700. The extension adds designer, structural engineer and building control at £2,700–£5,600, plus roughly £300 for a householder application.
- •Time on site: conversion 2–4 weeks. Extension 8–16 weeks, after 8–14 weeks of design, approvals and builder waiting lists.
- •Party Wall Act: rarely triggered internally, routinely by foundations within 3m of a neighbour's — two months' notice, maybe £900–£1,800 for a surveyor.
- •Parking: the conversion costs a space. On a terraced street with scarce permits that alone is worth £10,000–£30,000.
Performance: how each room feels in February
This is where conversions are won or lost. Garage slabs sit 100–150mm below house floor level, often with no damp-proof membrane, and detached garages are frequently single-skin 100mm brick with no cavity. Done properly you get a floating insulated floor — membrane lapped into the wall's damp-proof course, 100mm PIR, chipboard deck — and an internal insulated stud with a vapour control layer. Done badly — foil board on bare brick — you get a condensing box growing black mould by the second winter. Prevention is a detailing job, not a dehumidifier job; our guide to damp and mould covers the cure.
An extension starts with a compliant floor, cavity walls and a warm roof, so it beats a converted garage on comfort and daylight. If you convert, push for the largest window the infill lintel will carry.
- •Head height: many garages give only 2.2–2.3m under the joists; build the floor up 150mm and it feels low. Measure first.
- •Thermal targets: roughly 0.18 W/m²K for new walls and floors, 0.15 for roofs, 1.4 for windows. Ask for the build-up, not just "fully insulated".
- •Ventilation: trickle vents plus an openable area of about 1/20 of the floor. Skip it and the room smells of drying washing.
- •Bedroom use needs an escape window: 0.33 m² clear opening, 450mm in both directions, cill 800–1100mm above floor.
The 10-year cost, not the quote
Quotes flatter extensions and hide the running cost of a poor conversion. Over a decade, at 6.5p/kWh for gas and 24p for electricity, fold these into a full renovation budget.
- •Conversion done properly: £12,000 build, £600 to extend the wet heating, £500 heating over ten years, £400 redecoration. About £13,500, or £1,150 per usable m².
- •Conversion done cheaply: £7,500 build, then £2,000–£4,000 at year three to lift the floor, fit a membrane and re-line the walls, plus £120 a year on plug-in electric heat. Ten-year total £14,000–£17,000 for a worse room.
- •20 m² extension: £55,000 build, £5,000 fees, £900 heating, £1,200 flat-roof repair at year eight, £600 redecoration. Roughly £62,700, or £3,135 per m².
- •Resale: conversions return most of their cost where parking is plentiful and lose money where it is not. Extensions rarely repay themselves once a street hits its ceiling price — check sold comparables and which improvements add value.
Approvals, installation and disruption
Converting a garage is usually permitted development, because the work is internal and the building is not enlarged. But those rights are often removed on newer estates by an Article 4 direction or a planning condition requiring the parking space to be kept, and modern title deeds carry the same covenant. Check both first. Building regulations approval is mandatory regardless: a garage becoming a habitable room is a material change of use, as our guide to planning permission and building regs explains.
Extensions need building regs plus permitted development confirmation or a householder application, and a build-over agreement (£300–£600) if a public sewer crosses the garden. Drainage, foundation depth and tree roots blow the budget. Get three quotes on an identical specification — comparing contractor estimates explains what a cheap price leaves out.
Maintenance and what fails later
Converted garages fail at junctions: the old door opening, the floor-to-wall detail, and where new work meets the original house. Expect hairline cracking in the infill wall over two winters, and check external ground levels — many thresholds sit a course above the drive, which will not stop driving rain.
Extensions ask less day to day but more when they fail. The flat roof is the liability: felt gives 15–20 years, EPDM 25–30, and both need gutters cleared twice a year. If the garage is staying a garage for now, insulating it properly makes a later conversion easier.
The renter-safe version
Tenants cannot convert anything, and a fixing driven into single-skin brickwork is a deposit argument waiting to happen. You can still make a cold garage usable with a kit that comes out in an afternoon.
- •Floor: interlocking EVA foam or rubber gym tiles, £25–£60 for 4 m². They lift straight out and cut the cold radiating off the slab.
- •Walls: freestanding steel racking at £45–£90 a bay and tension poles, not brackets — garage and shed storage layouts needing no fixings.
- •Draughts: a clip-in or magnetic door insulation kit (£60–£120), a removable brush strip, a lined curtain on a tension pole.
- •Heat: a 1.5–2kW plug-in oil-filled radiator on a timer, RCD-protected socket. Never hard-wired, never a lead trailed through a doorway, never paraffin or bottled gas.
- •Damp: a 10–12L compressor dehumidifier, £150–£220 and 15–25p an hour, stops autumn condensation on the metal door.
- •Paperwork: photograph before and after, keep packaging, get written permission by email for anything involving a screw.
Who each suits, and the verdict
Convert if you need one more room rather than a bigger house, parking is easy, head height clears 2.35m and the budget is under £20,000. Extend if the space you lack is kitchen or living space that must connect to the house, or if the garage is structurally poor — single-skin walls, an asbestos cement roof or a slab below external ground level push a proper conversion close to extension money.
The verdict: on cost per square metre the conversion wins outright, provided it is detailed correctly and you can spare the space on the drive. But if the house needs to work differently rather than gain one more door off the hall, only the extension solves it.
Found this useful?
There's plenty more — hundreds of guides and honestly-tested product reviews for every corner of your home.
Browse All Guides