Organisation & Storage · 6 min read · 22 May 2026
Garage Storage Ideas: Wall Systems, Overhead Racks and Zones That Work in UK Garages
Most garages do not have one storage problem, they have one of four, and they all look identical from the doorway. Work out which you have before you spend a penny on shelving.
By the Nims Casa editorial team — written from professional cleaning experience and checked against our editorial standards.
Stand in the doorway of a full garage and the diagnosis feels obvious: not enough shelves. It usually is not. The reason so much garage kit gets bought, fitted and abandoned within a year is that people buy the fix before identifying the fault.
A standard UK single garage — roughly 2.5m by 5m — holds about 30 cubic metres of air and only 12 square metres of floor. The whole job is getting at the air, and how you do it depends on which of four faults you have.
Step one: work out which storage problem you actually have
Open the door fully, stand back, and answer these in order. The first honest yes is your real problem.
- •Volume. If you emptied the garage onto the drive, would it go back at half the height? If not, you own too much. Racking a hoard produces a taller hoard, so start with a room-by-room declutter.
- •Floor. Is everything on the floor because there is honestly nowhere else for it? That is a vertical problem, and only wall systems and racking fix it.
- •Access. Do you have shelving already, but the useful things sit behind the seasonal things, or behind the car? That is zoning, and rearranging costs nothing.
- •Environment. Does everything come out rusty, musty or chewed? Extra shelving stores the damage higher up; sealed boxes and ventilation stop it.
Check what your garage can actually carry
Before a bracket goes up, identify the wall. UK garages come in four builds that behave very differently under load.
The roof matters as much. A pitched roof on lightweight trusses at 600mm centres was engineered for tiles, not tubs of decorations hung off the webs. If you cannot see solid joists of at least 100 x 50mm, treat the ceiling as off-limits. In a plasterboard-lined garage, find the studs properly rather than tapping and hoping.
- •Single-skin brick, 102mm — common up to the 1980s. About 40kg per fixing with an M8 sleeve anchor at 60mm embedment. Fix into the brick face, never the perp joints.
- •Dense concrete block: the most forgiving substrate you will meet. M8 or M10 sleeve anchors hold heavy racking without complaint.
- •Aircrete (Thermalite, Celcon) — pale, light, scratches with a coin. Nylon plugs spin out under load. Use aircrete-specific fixings and derate to 25kg per point.
- •Precast concrete sectional garages, 1955 to 1985. Panels are thin, and roof sheets of that era are often asbestos cement. Do not drill, cut or sand them; use free-standing racking instead.
Wall systems: which one suits which job
Four systems dominate, and the mistake is choosing on price per metre rather than on what you will hang. Mix them.
- •Pegboard, 1200 x 600mm. Best for small hand tools used weekly. Cheap and rearrangeable, hopeless above about 5kg per hook. Batten it 20mm off the wall so hooks seat.
- •Slatwall panels, PVC or MDF in 300mm courses. Tidiest looking and strongest per hook at 25 to 35kg. Worth it behind a bench, expensive across a whole garage.
- •Track rails — one horizontal steel rail with clip-on hooks. Best value for bulky awkward things: strimmer, stepladder, folding chairs. A single rail at 1.6m replaces half a wall of shelving.
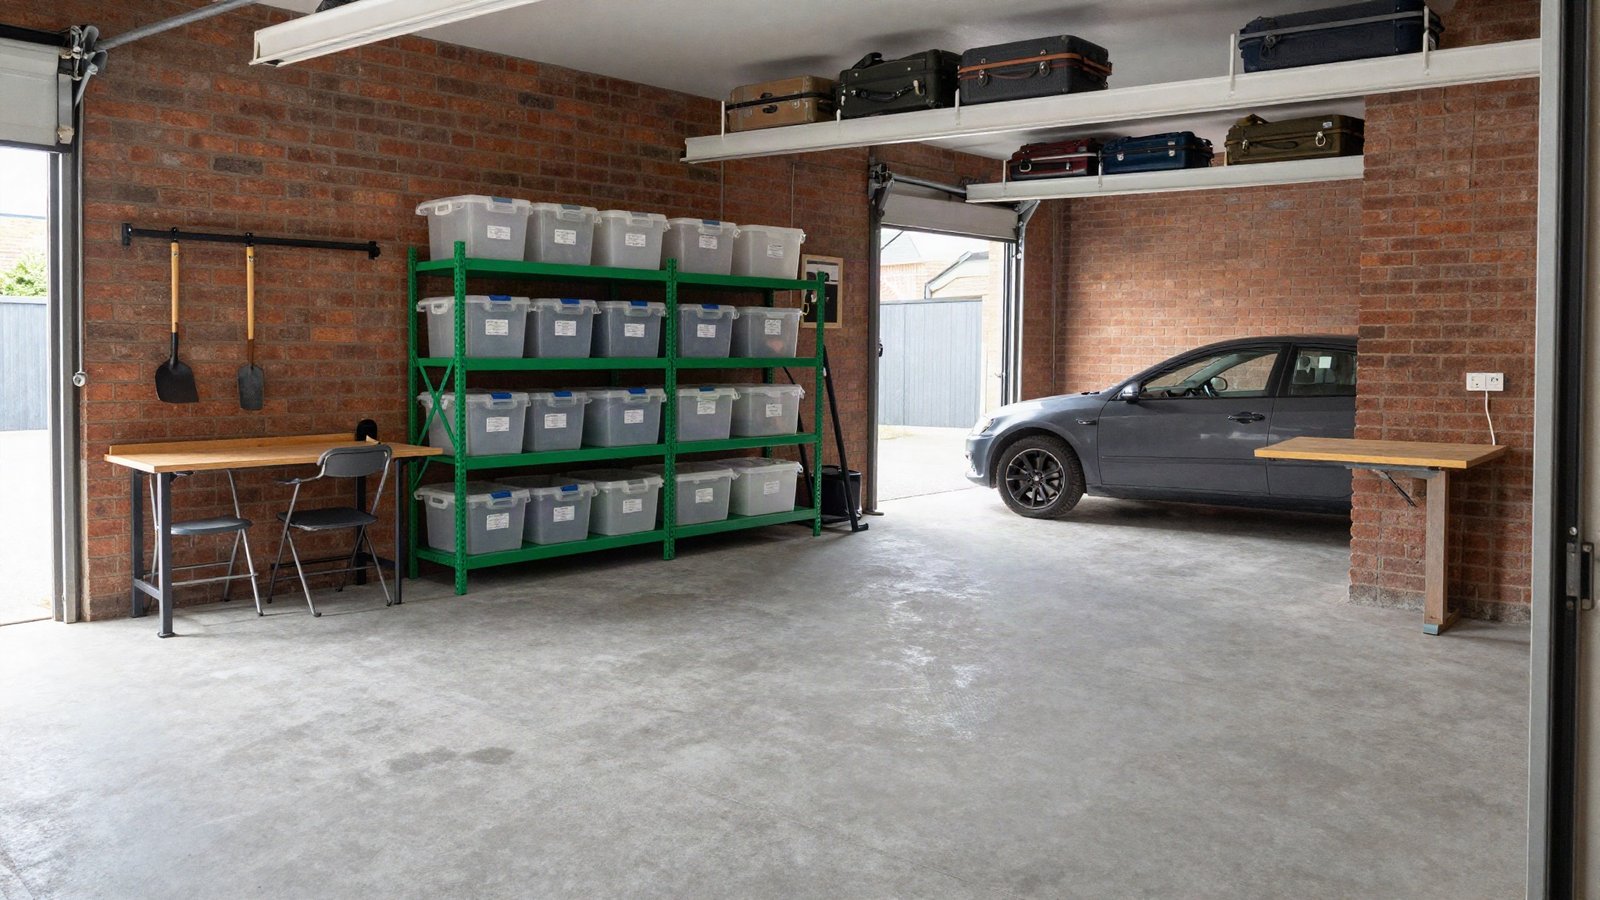
- •Boltless steel racking, 1800 x 900 x 450mm, five tiers, 150 to 265kg per shelf. Free-standing and needs no fixings, so it is the answer in a sectional garage or a rental. Our garage shelving comparison covers load ratings.
Overhead racks and the swept path nobody measures
Ceiling racks are the biggest gain available in a small garage, and the most commonly botched. Everything hinges on the door's swept path, measured with the door open. A retractable up-and-over does not simply lift: the panel travels back inside on horizontal tracks and parks about 2.1m up across the front 2.5m of ceiling. A roller shutter coils into a box 350mm deep at the lintel.
- •Site racks behind the door's parked position, over the bonnet, never over the opening.
- •Fix into joists or purlins with M8 coach screws taking 65mm of solid timber. Two of four uprights on plasterboard is a rack that will come down on the car.
- •Keep the lowest point of a loaded rack above 2.0m if you park underneath, and check aerial clearance.
- •Rated loads assume even distribution. A 250kg rack holding one 90kg engine hoist in a corner is outside spec.
Zoning: the height bands that keep the car inside
A UK single garage is typically 2.4 to 2.6m wide internally. Park a Golf-sized car in it and you have 350 to 450mm each side, so plan in horizontal bands.
Then get everything off the slab. Most UK garage floors were poured without a damp-proof membrane, so the concrete wicks moisture and the space condenses whenever nights drop below 5°C. Cardboard is compost within two winters. Lidded boxes on a 100mm plinth fix the symptom; insulating and ventilating the garage fixes the cause.
- •Below 450mm: wheeled tubs, fuel cans, tyre stacks — low enough to slide out past a parked car.
- •450mm to 1.4m, the band car doors sweep through: shallow only. Rails, hooks, a 100mm shelf.
- •1.4m to 2.0m on the end wall: the golden zone. Toolbox, hand tools, chemicals in a lockable cupboard.
- •Above 2.0m and overhead: seasonal and bulk only. Christmas, camping, suitcases, spare wheel.
- •One deliberately unpretty zone by the door for wellies, watering cans and the pressure washer.
What it costs, and where DIY stops
One of the few home projects where the cheap end genuinely works. Prices are UK retail in 2026 for mid-range kit.
Nearly all of it is a Saturday's work with an SDS drill, a long level and a second pair of hands for the racks. Call someone in for three things: suspected asbestos cement, which needs a survey and licensed removal; new sockets or lighting, notifiable under Part P; and serious weight hung from a roof you cannot identify. If the garage is really a workshop in waiting, set the bench out first.
- •Hardboard pegboard, 1200 x 600mm, battens and 30 hooks: £30 to £50
- •PVC slatwall per square metre plus hooks, fitted by you: £35 to £60
- •Track rail, 1.2m, plus six hooks: £60 to £110
- •Boltless racking bay, five tiers, 1800 x 900 x 450mm: £55 to £120
- •Ceiling rack, 1200 x 1200mm, 250kg rated, with fixings: £80 to £160
- •Bike wall hooks £8 to £20 each; pulley hoist £18 to £35
- •Full DIY kit-out of a single garage including a bench: £250 to £700
- •Fitted powder-coated cabinet system, supplied and installed: £1,500 to £4,000
Questions we get asked
- •Can I fix racking to a plasterboard-lined wall? Only into studs, and only lightly. Above 30kg, run an 18mm plywood backing board across three studs and fix into that.
- •Do I need to seal the floor first? Not for storage. If you are laying anything down, the garage flooring guide covers what survives an unheated British slab.
- •Are overhead racks safe under a flat felt roof? Not from the deck itself. Locate the joists, or use a tall free-standing bay.
- •What gives most back? Clearing the floor within 600mm of the walls. It is the moment a garage starts feeling usable.
Found this useful?
There's plenty more — hundreds of guides and honestly-tested product reviews for every corner of your home.
Browse All Guides