Garden & Outdoor · 6 min read · 16 April 2026
How Much Does an ADU Cost in the UK? 2026 Annexe & Garden Room Prices
An annexe you sleep in costs roughly double an outbuilding you only work in - and the line between them is drawn by building control, not by the brochure. Here is what each really costs in 2026.
By the Nims Casa editorial team — written from professional cleaning experience and checked against our editorial standards.
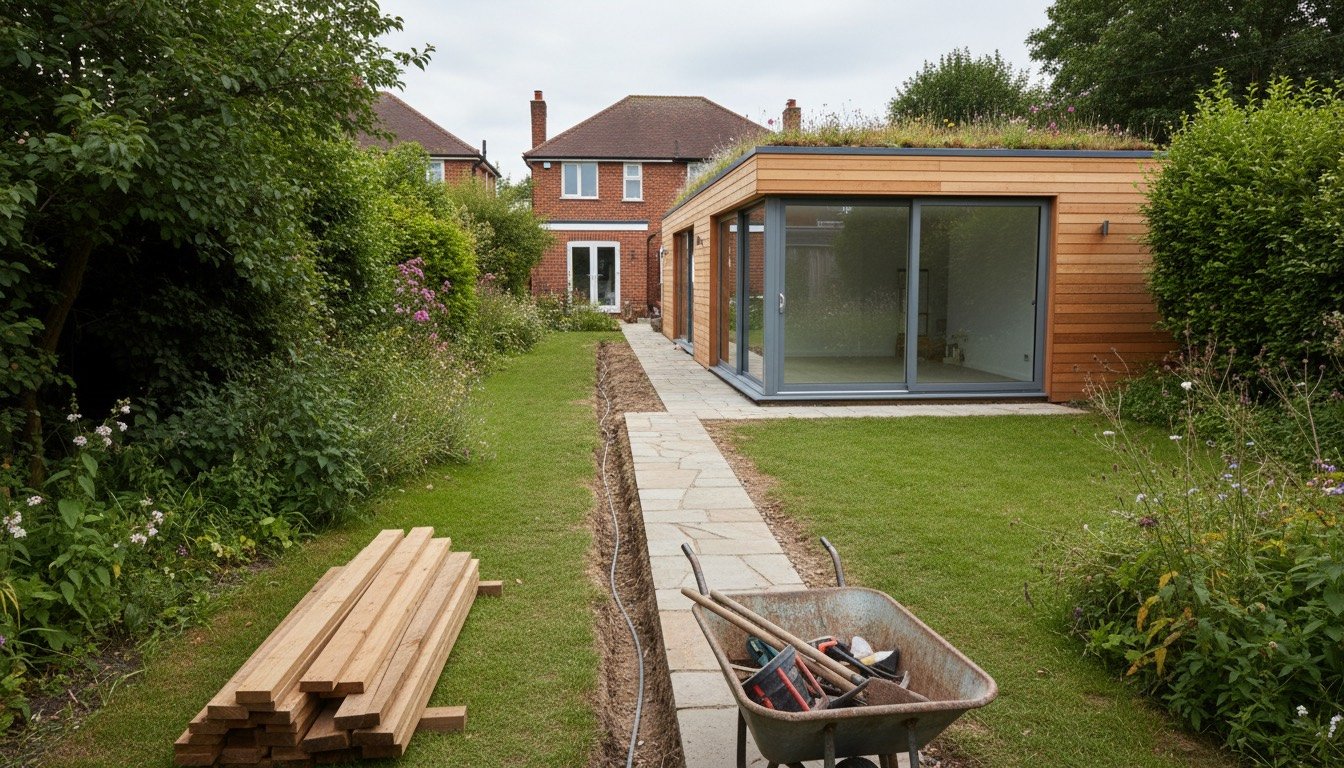
ADU - accessory dwelling unit - is American shorthand for what British builders call an annexe or a garden room. The label matters far less than the legal line through it: a building you work in is a different animal, on price and on paper, from one somebody sleeps in. Cross that line and the bill doubles.
Budget £1,200-£1,600 per m² for a properly insulated garden room and £2,200-£3,200 per m² for a habitable annexe with a shower room and completion certificate. The gap is not greed; it is where a simple garden building stops being an outbuilding and becomes a dwelling.
What an ADU Costs in the UK in 2026
These are supplied-and-installed totals at 2026 rates, including base, insulation, glazing and power, with VAT at 20%. Your band is set by planning permission and building regulations, not taste: an outbuilding under 15 m² with no sleeping accommodation is regs-exempt.
- •Uninsulated garden building, 8-12 m²: £3,500-£7,000. A workshop, not a room you would sit in through February.
- •Insulated garden room or office, 12-16 m²: £14,000-£24,000. Timber frame, 100mm PIR, double glazing, its own consumer unit.
- •Premium garden office, 20-25 m²: £28,000-£45,000. Aluminium glazing, cedar cladding, air-to-air heating, a warm flat roof.
- •Garden annexe with shower room and kitchenette, 25-35 m²: £60,000-£95,000. Building control, foul drainage, Part L fabric, interlinked alarms.
- •Garage conversion to habitable annexe, 15-20 m²: £18,000-£35,000. Much the cheapest route if you own the shell.
- •Modular two-bedroom annexe, 40-55 m²: £95,000-£160,000 craned in, plus £8,000-£20,000 groundworks.
- •Two-storey attached annexe extension: £2,400-£3,300 per m² regionally, £3,200-£4,200 in London.
Unit Costs and the Labour-Materials Split
Quotes arrive as one number; break them into these parts and the outliers show themselves. On a mid-spec garden room the split is near 45% materials, 35% labour, 20% groundworks and services. On a habitable annexe labour climbs to 40-45% - building control means detailing, not assembly.
- •Base: ground screws £1,400-£2,800 for a 15 m² building, installed in a day with no spoil; or a 150mm reinforced raft at £130-£190 per m².
- •Insulated timber frame shell, supplied and erected: £550-£850 per m² of floor area.
- •SWA supply from the house consumer unit, 25-40m run with a garden sub-board and RCBOs: £950-£2,000 including certification.
- •Water and foul drainage to a garden annexe: £2,500-£6,500, the top end if a pumped macerator or build-over agreement is needed.
- •Heating: air-to-air heat pump £1,200-£3,000 fitted; panel heaters £300-£600 to buy and painful to run.
- •Fees: householder planning application roughly £260-£300 in England, lawful development certificate about half, building control full plans £700-£1,400, structural calculations £450-£900.
What Moves the Price
- •Sleeping accommodation. Once a bed is intended, Parts B, F and L apply in full: add £700-£1,100 per m².
- •Distance from the house. Each extra 10m of trench for power and drainage is £400-£900, more through tree roots or block paving.
- •Access. If the widest route is a 900mm side gate, everything is barrowed by hand and labour rises 15-25%.
- •Ground conditions. Shrinkable clay, made ground or a high water table turns a raft into engineered foundations: £3,000-£8,000 more.
- •Planning. Conservation areas, listed buildings and Article 4 directions remove permitted development rights.
- •Region. Yorkshire, the North East and much of Scotland sit 10-20% below average; London and the Home Counties 20-35% above.
Where DIY Stops and a Professional Starts
This decides whether the job lands at £17,000 or £25,000, and occasionally whether it is insurable. UK rules are specific about who may do what.
- •DIY: site clearance, setting out, levelling and compacting a Type 1 sub-base before shuttering a slab - the same groundwork as building a shed foundation.
- •DIY: erecting a supplied kit shell with a second pair of hands - two to three days for a 15 m² building - then insulating between studs, taping a vapour control layer, plasterboarding, flooring, skirting, cladding and decorating, plus running empty conduit and draw cords for the electrician.
- •Professional only: any new circuit or sub-main from the house consumer unit. In England and Wales that is notifiable under Part P, needing a registered electrician's certificate or building control inspection - an uncertified garden supply surfaces in conveyancing. It sits with the electrical work nobody should DIY.
- •Professional only: connecting into a foul sewer or building within 3m of a public one, which needs the water company's agreement first; gas of any kind; structural alterations for an attached annexe; asbestos cement in pre-1999 garage roofs (£400-£900 under licence); the full regs package for habitable use.
- •Judgement call: roof work above 2.5m. If you cannot erect a tower scaffold properly, price a roofer - falls from flat roof edges are the commonest serious injury on this size of job.
- •The honest maths: self-building a 15 m² kit office saves £4,000-£7,000 of labour over six to ten weekends. A habitable annexe saves less and usually ends with a builder correcting the detailing.
Three Worked Examples
- •Garden office, 15.7 m², Manchester semi. Ground screws £1,600; kit shell erected £9,800; SWA supply and sub-board £1,250; DIY fit-out materials £2,100; cedar cladding £1,400; lawful development certificate £145. Total £16,295, no planning application and no building regs.
- •Garden annexe, 30 m², Somerset. Design, fees and building control £5,100; raft £4,600; frame and warm roof £22,000; 22m of foul drainage £4,100; services and heating £6,800; shower room and kitchenette £9,400; glazing, finishes and landscaping £16,500. Total £68,500, plus its own Council Tax band, halved because a dependent relative lives there.
- •Integral garage conversion, 17 m², Kent. Building notice £560; blockwork infill and window £2,400; membrane, insulated floor and screed £3,300; insulation, boarding and skim £4,200; shower room £5,600; electrics and heating £3,100; joinery and decorating £4,000. Total £23,160 - the cheapest habitable annexe available, at the cost of off-street parking.
How to Sanity-Check a Quote
Three quotes for what looks like the same building can differ by £10,000. The difference is rarely craftsmanship; it is what has been left out.
- •Ask for the wall build-up in millimetres. 'Fully insulated' means nothing; 100mm PIR between 95mm studs plus a 25mm board means something.
- •Check whether base, electrical supply and the connection back to the consumer unit are priced, or sitting as provisional sums.
- •Confirm who applies for what. A supplier saying 'that's permitted development' is an opinion; a lawful development certificate is a decision.
- •For habitable work, insist the quote names the building control body and includes the completion certificate you need to sell.
- •Compare payment terms as with any builders' estimates, and check deposit protection before paying more than 25% up front.
How We Costed This
Figures come from 2026 quotations and completed jobs across England, Wales and Scotland, cross-checked against garden building suppliers' price lists and merchant rates for timber, PIR board and concrete. They assume VAT-registered contractors and standard access.
Timber, insulation and planning fees move fastest, the last index-linked and rising each April. One trap: most granny annexes carry a condition tying occupancy to the main house, and that is exactly what disqualifies the build from the DIY Housebuilders VAT reclaim. If a salesperson calls the job zero-rated, get it from HMRC in writing, then fold the answer into your renovation budget.
Found this useful?
There's plenty more — hundreds of guides and honestly-tested product reviews for every corner of your home.
Browse All Guides