DIY & Maintenance · 6 min read · 4 July 2026
How to Install an Interior Door (Including Old, Out-of-Square Openings)
Very few British door openings are square. Here is the joiner's order of work for hanging an internal door, with the awkward old-house version of every step.
By the Nims Casa editorial team — written from professional cleaning experience and checked against our editorial standards.
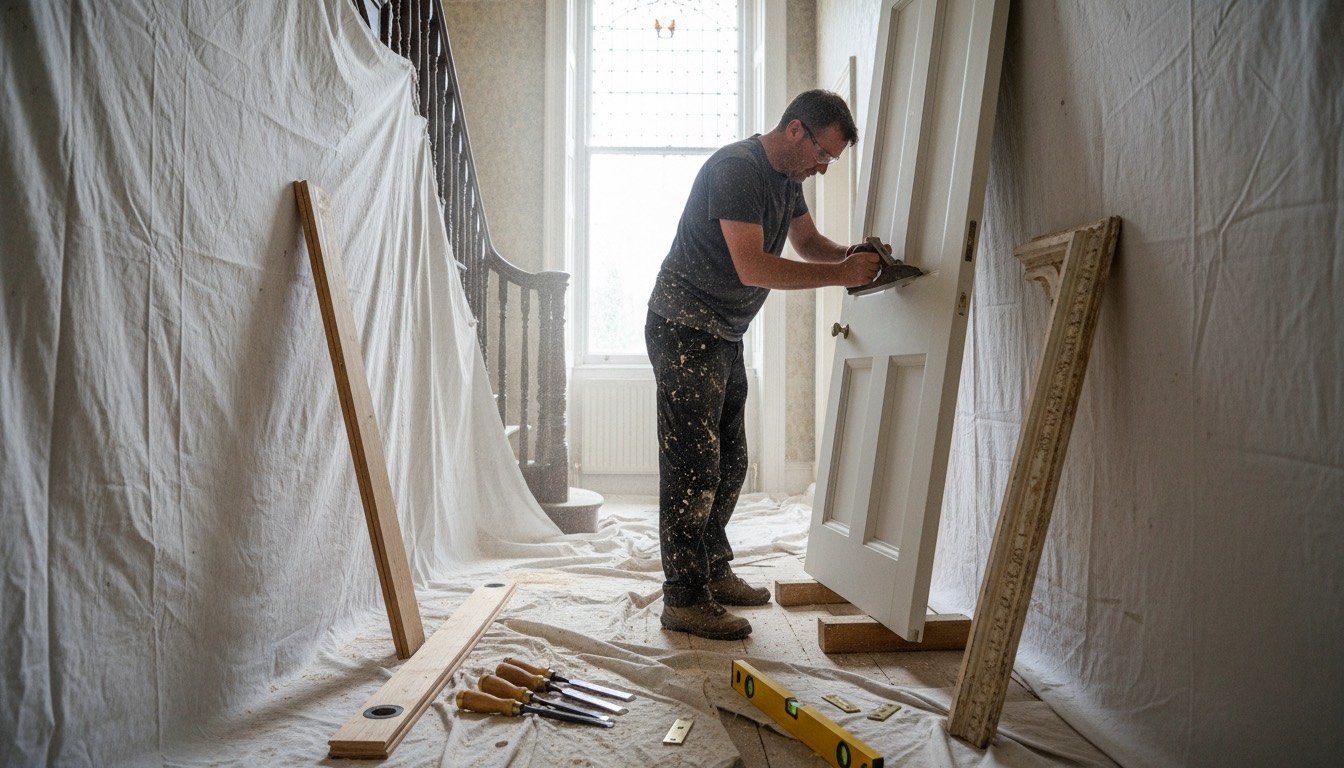
Very few doors in Britain go into a neat rectangle. In a 1900 terrace the lining is a few millimetres wider at the bottom than the top, the floor falls away towards the chimney breast, and the opening is an imperial size no merchant stocks as standard. Normal, but it changes the order you work in.
This covers both jobs people mean by it: hanging a new slab into an existing lining, and fitting a lining, door and architrave from scratch, flagging where an older property behaves differently. The pattern repeats across most common problems in 100-year-old houses.
Safety first: what old openings hide
Two hazards matter far more in a pre-1970s house than anything else here. Lead paint stayed in domestic gloss until 1992 and is near-guaranteed under the layers on an original four-panel door and its architrave. Never dry-sand it or use a hot air gun in an occupied room: strip chemically or wet-scrape, and read lead paint safety in old houses first.
The second is what sits inside the wall. Pre-1970s wiring predates the safe-zone convention, so cables often run diagonally to a switch beside the door, and old rubber or lead-sheathed cable will not reliably trigger a cheap detector. Isolate the lighting circuit at the consumer unit before fixing a lining. Some 1950s-80s fire doors also have asbestos insulating board cores: unusually heavy, dead flat and unmarked means have it tested, not planed.
- •FFP3 mask and goggles for planing and chiselling old pitch pine; the dust is a real irritant.
- •Get help lifting: a 44mm solid door weighs 25-35kg.
Tools, materials and choosing the right door
Sizing catches people out. Modern UK internal doors run 610, 686, 762 and 838mm wide by 1981mm high. Victorian openings usually want 1981 x 762, but pre-war houses throw up odd widths that mean buying oversize and trimming. Check the trim allowance first: a hollow-core door takes about 6mm off each edge before you hit the void, a solid-core 10-12mm a side.
Measure width in three places and height in three, take the smallest of each, then check both diagonals. More than 5mm difference means the lining is out of square and the door must be scribed, not cut square.
- •Combi drill, impact driver, cable and pipe detector, 600mm and 1800mm spirit levels
- •25mm and 12mm bevel-edge chisels, mallet, marking knife, combination square, block plane and an electric planer for anything over 4mm
- •16mm and 22mm flat bits for the latch body and spindle, 25mm for a mortice faceplate
- •Hardwood packers and wedges, 8mm frame fixings, 40mm lost-head pins and decorator caulk
- •Lining set (32 x 115mm for a single-brick partition, wider for solid walls with deep lime plaster), 69mm ovolo architrave, three 76mm butt hinges and a tubular latch
Realistic time and cost
A new slab into a sound lining takes a capable DIYer 2-3 hours and a joiner 45-90 minutes. A full lining, door, ironmongery and architrave in a straight modern opening is a half-day. In an old house with a lath-and-plaster reveal and a floor falling 15mm across the opening, budget a full day plus making good.
On materials: white primed moulded door £30-£60, solid-core oak veneer £90-£160, period four-panel softwood £120-£250. Add £25-£40 for a lining set, £15-£25 for architrave, £8-£15 for hinges and £25-£90 for latch and handles. Joiner labour runs £120-£220 a door outside London; the breakdown is in our door installation cost guide.
The steps, in the order that works
Going straight to the hinges is the commonest reason a finished door swings open on its own. Lining first, then the door, then ironmongery, then trim.
- •1. Plumb the hinge leg. Stand the lining in the opening and set that leg dead plumb with an 1800mm level; it is the reference for everything else.
- •2. Pack, never force. Hardwood packers behind every fixing, three per leg minimum, so the lining stays straight instead of following a bowed wall. Screws into studwork, 8mm frame fixings into brick.
- •3. Mark the door: smallest width minus 4mm for a 2mm gap each side, 3mm off the head, 10mm above the finished floor, which also gives the Part F undercut where the room has an extractor fan.
- •4. Scribe the bottom to the floor. An original floor can drop 12-15mm across an 800mm opening, so pencil the taper instead of cutting square.
- •5. Saw within 2mm, then plane to the line with the door on edge in wedges. Equal amounts off both stiles keeps a panelled door symmetrical. Back-bevel the closing edge 3mm and prime every cut edge the same day, or bare timber in a cold hall swells within a fortnight.
- •6. Hinges: top 150mm down, bottom 225mm up, third centred on anything over 20kg. Recess to the exact leaf thickness, usually 3mm, because over-cutting is what makes doors bind on the latch side. Hang on one screw per hinge, test the swing, then drive the rest.
- •7. Latch at 990mm to centre: 22mm for the spindle, 16mm or 22mm for the body. Fit the keep, then planted stops with 2mm clearance so nothing hits the stop before the latch engages.
- •8. Architrave last, mitred at 45 degrees with a 6mm reveal. On lime plaster, bed it on grab adhesive and pin lightly, or you will be repairing old plaster instead of decorating. Caulk, fill the pins, and leave 24 hours before painting the edges.
Troubleshooting the faults you will actually meet
- •Door springs back off the latch, or binds on the closing edge: hinge recesses cut too deep. Pack behind the leaves with card.
- •Top corner catches: the lining head has dropped. Plane a taper across that corner rather than fight it, since nobody sees 3mm at 1981mm.
- •Door swings open on its own: the hinge leg is off plumb. Slacken the middle fixing, add a packer, re-tighten.
- •Seasonal sticking in an unheated hall: unsealed edges taking up damp. More fixes in our guide to squeaky, sticking and slamming doors.
- •Cold pouring under the door from a solid-walled hallway: fit a brush seal while everything is apart, as part of a wider draught-proofing plan.
- •Architrave will not sit flat on a wavy lime-plastered reveal: scribe the outer edge, or accept a caulked line of 4mm maximum. Wider reads as filler.
When to stop and call someone
Fire doors are the first thing to hand over. FD30 doors are required on rooms opening onto the stairwell in a three-storey house and on loft conversions, and certification depends on the right hinges, intumescent strips and gap tolerances. Plane 15mm off the bottom for a carpet and it is no longer a fire door.
Widening or moving an opening is the second: even a stud partition may carry a load nobody recorded in 1890, and cutting into solid brick needs a lintel and a structural opinion. Third is a listed building or an Article 4 area, where removing original joinery can need consent whatever its condition.
- •Rubber or lead-sheathed cable in the reveal: that is an electrician, not insulating tape.
- •Suspected asbestos board in a door core: stop, shut the room and get it tested.
Found this useful?
There's plenty more — hundreds of guides and honestly-tested product reviews for every corner of your home.
Browse All Guides