DIY & Maintenance · 6 min read · 12 June 2026
How to Plan a Landscape Design: A UK Step-by-Step (Old Houses Included)
Most gardens fail on paper, not on site. Here is the order professional designers work in, with UK build costs and the drainage and damp-course checks an older house forces on you.
By the Nims Casa editorial team — written from professional cleaning experience and checked against our editorial standards.
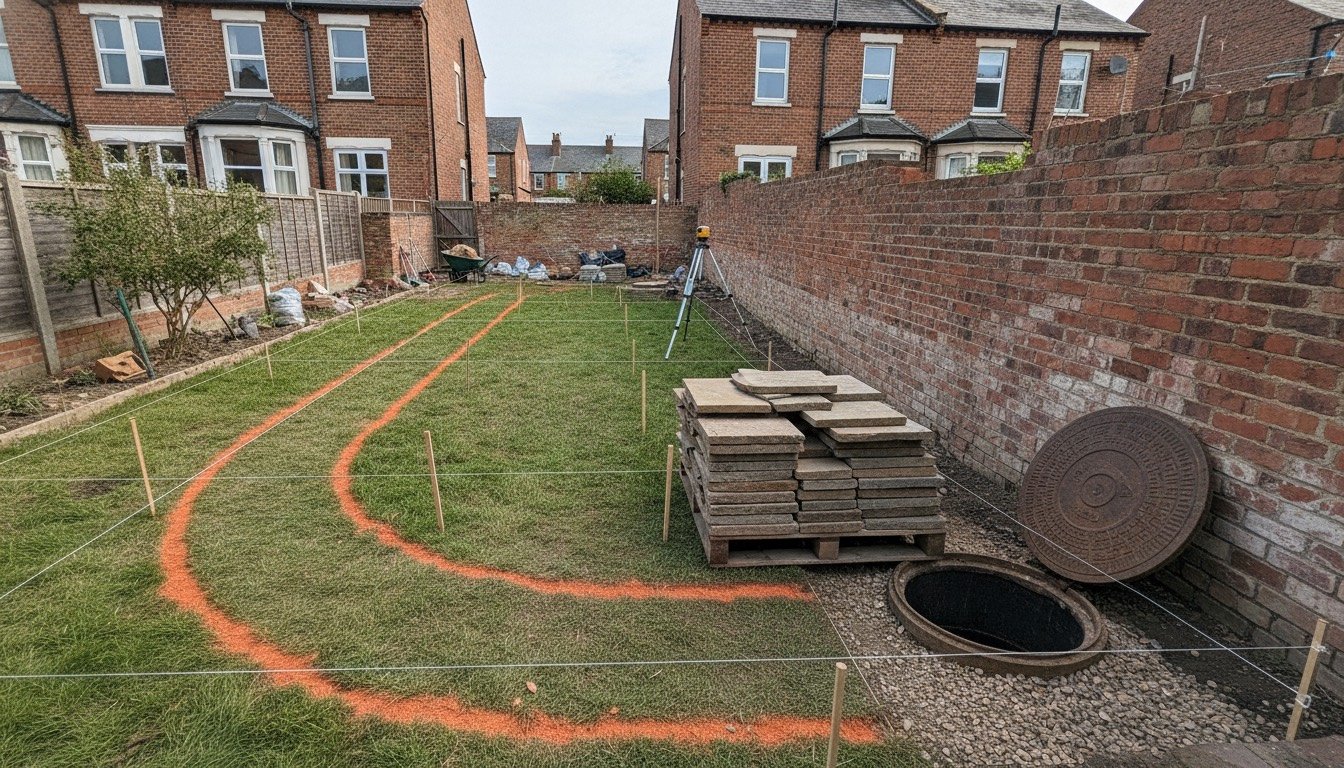
Almost every garden that goes wrong went wrong on paper. Someone picks the paving first, the planting second, and meets the levels, drains and damp course only when two groundworkers are on site at £180 a day.
The sequence below is the one designers actually work in: survey, constraints, levels, water, hard landscaping, services, planting. Behind a Victorian terrace, half your decisions are made for you by the brickwork and the clay drains under the lawn.
Safety and Legal Checks Before You Draw Anything
Do these first; any one can move a patio three metres. Front gardens matter most: since 2008, more than five square metres of impermeable surfacing between house and highway needs planning permission in England unless it drains to a border within the plot. See when you need planning permission for the boundaries.
- •Buried services: pre-war houses often have an unmarked lead main and gas supply crossing the front garden at 400-600 mm. Hand-dig trial holes; CAT scanner hire is £40 a day.
- •Asbestos cement: corrugated shed and garage roofs fitted before 1999 usually contain it. Do not cut, break or pressure-wash them.
- •Trees: a Tree Preservation Order or conservation area means six weeks' notice to the council before pruning or felling.
- •Drainage: find every inspection chamber and gully first. You cannot pave over them; a build-over agreement runs £300-£600.
- •Excavation within three metres of a neighbour's wall, below its foundations, triggers the Party Wall Act.
- •Electrics: new garden circuits are notifiable under Part P and need RCD protection. A pre-1970s rewireable board has none.
Tools and Materials for the Planning Stage
Around £70-£130 of reusable kit buys a survey accurate enough to price a build from.
- •30 m open-reel tape (£12-£18) and a 5 m pocket tape
- •Laser level (£40-£90), or line level, string and pegs on short plots
- •1.2 m spirit level and a straight batten for checking falls
- •Line-marking spray (£12), 20 bamboo canes, a hosepipe for trying curves
- •A2 squared paper at 1:50, or 1:100 over 20 m
- •Spade and mattock for trial pits, and a soil pH kit (£8)
Realistic Time and Cost
Allow 15-25 hours over three or four weekends, including a full day tracking the sun. A professional design for a 60-120 m² garden runs £600-£2,500, or £2,000-£5,000 with construction drawings.
Indian sandstone on a full mortar bed is £120-£220 per m² including base and labour; porcelain £180-£300. Turf is £8-£14 per m² laid, topsoil £45-£70 per m³ delivered, closeboard fencing £70-£120 a bay installed. Our UK patio cost guide breaks the paving down further.
A whole-garden rebuild lands between £8,000 and £25,000: 40-60% hard landscaping, 15% groundworks and drainage, 10-15% planting. Carry a 12-15% contingency, 20% on anything pre-1920 — you will find something under the lawn.
The Ten Steps
Work in this order. The two steps people skip — levels and water — cost most to fix later. If the lawn sits wet, read how to improve garden drainage first.
- •1. Draw a base plan at 1:50: measure the house wall, run dimensions along each boundary, triangulate fixed points from two corners.
- •2. Overlay constraints — inspection chambers, gullies, air bricks, the DPC line, taps, meter boxes, cables, tree drip lines.
- •3. Log sun and shade at 9am, midday, 3pm and 6pm on one clear June day. North-facing terraced gardens get far less than people assume.
- •4. Dig three trial pits 400 mm deep. Record topsoil depth (often only 100-150 mm behind a Victorian terrace), subsoil and standing water.
- •5. Percolation test: fill a 300 mm hole with water. If it has not drained in four hours you are on clay, and everything downstream changes.
- •6. Set levels from a datum on the DPC. Paving needs a minimum 1:80 fall away from the house: 12 mm per metre.
- •7. Solve water before shapes: soakaway (five metres minimum from any building), permeable surface, French drain or rain garden.
- •8. Zone the plot: circulation, sitting, service (bins, bikes, compost), planting. Paths want 900 mm clear; a four-seat table 3.5 x 3.5 m.
- •9. Run services before slabs: 63 mm ducting for lighting cable, and 25 mm MDPE if irrigation or a sprinkler system may follow.
- •10. Plant last in three layers — structure, shrubs at three per m², perennials at five to seven — then mulch to 50-75 mm.
Old Houses: Where a Standard Plan Goes Wrong
Solid walls have no cavity, so moisture reaching the outer face travels straight through to the plaster. That governs your levels. The slate DPC on a Victorian house sits about 150 mm above the original ground line, and any new patio, raised bed or gravel must finish 150 mm below it and 75 mm below the air bricks. Where the site will not allow that, form a gravel channel or linear drain against the wall instead of raising the level. Bridging a DPC is the commonest cause of new damp in a period house; the wider field is in common problems in 100-year-old houses.
Below ground, expect 100 mm salt-glazed clay pipes in short mortar-jointed lengths, often only 400-600 mm deep and running under the lawn to a shared boundary, where they crack under a tracked digger and roots find the joints. Keep trees at least their mature height from the house and any drain run: on London Clay, a willow near a shallow-footed wall is a subsidence claim waiting to happen. Period garden walls often sit on three courses of footing at 300 mm, so never excavate against one — see how to build a retaining wall.
Old boundary walls are bedded in lime and need to breathe: cement repointing traps water and blows the brick faces within a few winters, which is why lime mortar and Portland cement are not interchangeable. And pre-1970s wiring often has no RCD, so garden lighting is not a spur off the shed: budget £350-£700 for a protected SWA supply.
Troubleshooting the Plan
- •Puddles still sitting 24 hours after rain: compacted subsoil or a clay pan, not a surface problem — topsoil will not fix it.
- •Water pooling against the house wall: the fall is wrong or the gully is silted. Check both before assuming rising damp.
- •An existing patio sitting above the DPC, a common 1970s addition: lift it. New paving over the top doubles the fault.
- •Levels will not work across the plot: you need a step or a low retaining wall, not 200 mm of imported topsoil against the house.
- •Budget doubled: phase it. Groundworks, drainage, ducting and boundaries first, paving next, planting last — never the buried work last.
When to Call a Professional
Stop and get someone in for retaining structures over 600 mm high, excavation within three metres of foundations, anything crossing a public sewer, and every new outdoor circuit. A structural engineer's opinion on a wall or level change is £500-£900, far cheaper than underpinning; an arboriculturist's report on a protected tree is £300-£500.
The best split for most people is to buy the design and setting-out, then plant it yourself. A day of a designer's time on levels and drainage in a 130-year-old garden saves more than their fee.
Found this useful?
There's plenty more — hundreds of guides and honestly-tested product reviews for every corner of your home.
Browse All Guides