Kitchens & Bathrooms · 6 min read · 6 April 2026
Small Bathroom Remodel Ideas That Work in Real UK Homes
Most small UK bathrooms feel cramped for a reason that has nothing to do with the suite. Work out which of four problems you actually have, then spend accordingly.
By the Nims Casa editorial team — written from professional cleaning experience and checked against our editorial standards.
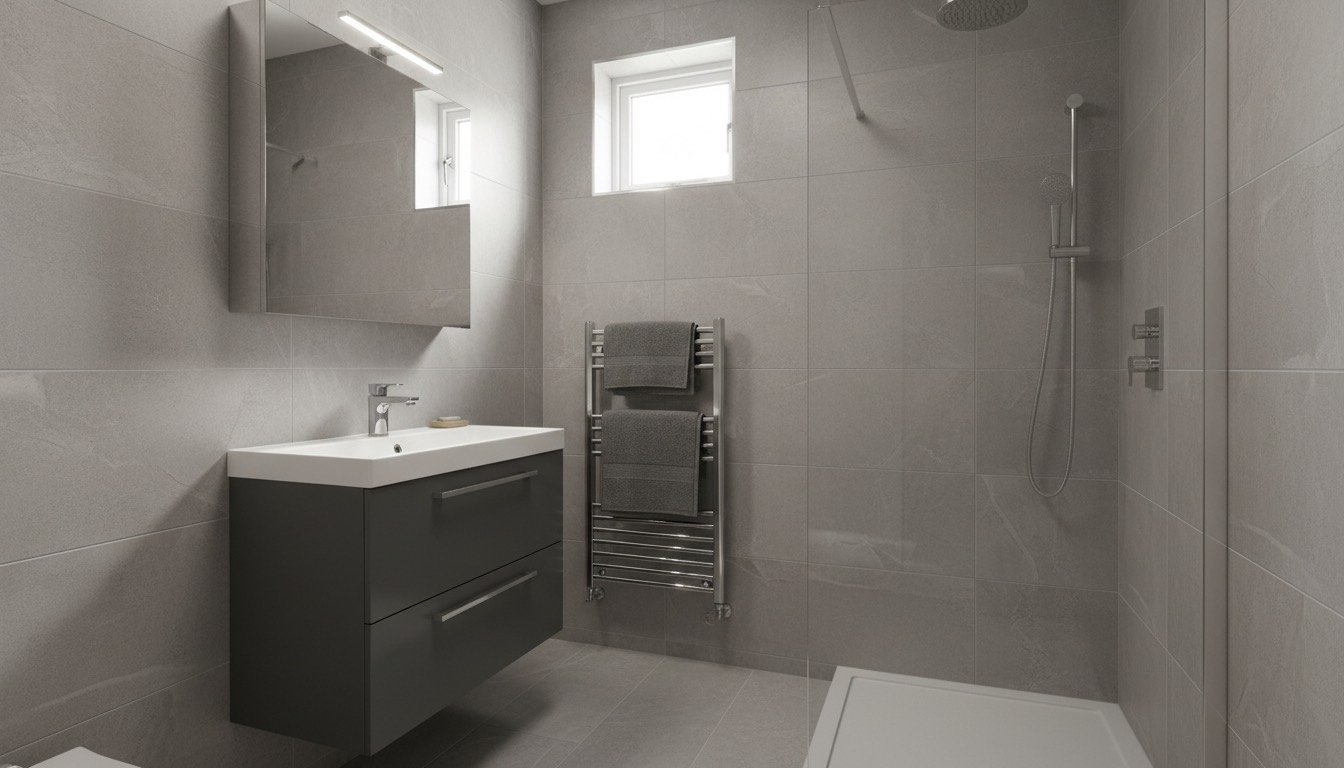
Most small bathrooms in British housing stock run 3 to 4.5 square metres: a 1700 x 700mm bath along one wall, a basin, a WC and about 700mm of standing room. The mistake we watch people make every season is spending £6,000 replacing all of it with a near-identical layout, then finding the room still feels tight.
It felt tight for a reason, and the reason usually survives the skip. Before you look at a showroom photo, work out which of four problems you have: space, storage, light or condition. From the doorway they look identical. In price they are nothing alike.
Start here: diagnose which small-bathroom problem you actually have
Ten minutes with a tape measure and your phone decides whether you are shopping for a suite or a tube of silicone. Do all five.
- •Circulation test: measure the clear floor between the bath edge and the opposite wall. Under 700mm and the room genuinely is too tight. Over 800mm and space is not your issue, whatever it feels like.
- •Door test: open the door fully. If it fouls the basin, bin or towel rail, you have a swing problem worth £120 to solve, not £6,000.
- •Reach test: at the basin, if you can touch a towel, the loo roll and a bin without stepping, the layout works and your problem is storage or looks.
- •Steam test: run the shower five minutes and time the mirror clearing. Over twenty minutes means the extraction is undersized, and new tile will not stop the black spotting.
- •Grout test: dark grout only in the shower corner and along the bath edge means seal failure. Dark everywhere, including dry floor joints, means old and dirty rather than worn out.
If it is space: layout moves that buy back floor
Nothing releases floor like removing the bath, but only do it if there is a second bath in the house or you are not selling to families. Swapping a 1700mm bath for a 1200 x 800mm low-profile tray and a walk-in screen gives back roughly half a square metre. Read the walk-in shower design and cost guide first: it is the waste and drain position, not the screen, that sets the price. And in a third of the rooms we survey the walkway measures fine — the obstruction is a towel stand and a bin.
- •Shorter bath: a 1500mm or 1600mm tub frees 100-200mm of walkway for £200-£400 and keeps the family-buyer box ticked.
- •Wall-hung basin and back-to-wall WC on a concealed frame (£150-£250): the floor runs unbroken beneath both, which reads as a larger room.
- •Rehang the door to open outwards, £60-£120 with a joiner. A pocket door is £350-£900 fitted and only works in stud walls, not solid brick.
If it is storage: where the volume actually hides
A small UK bathroom carries one and a half to two cubic metres of dead volume above head height and behind the WC. Nothing lives there because people shop for 600mm furniture designed for bigger rooms. Use the approach that works for storage elsewhere in a small home: measure the awkward gaps first, then buy to fit them.
- •Over-WC unit or shelf, 500-600mm wide and 200mm deep, £45-£150 — the highest return per pound of any storage item here.
- •Mirrored cabinet instead of a plain mirror: 8-12 litres of concealed storage for £70-£220, doing two jobs in one footprint.
- •Recessed shower niche, 300 x 600mm between the studs, tanked and tiled: £120-£200 in materials while the wall is open.
If it feels dark and cramped: tile, colour and light
Small rooms do not need brilliant white; they need controlled contrast and light at face height. Painting everything stark white and lighting it with one central downlight is how you get a room that feels like a lift. Layer it: a bright ceiling source for cleaning, and warm 2700K light either side of the mirror.
- •Large-format tile, fewer joints: 600 x 300mm porcelain at £22-£45/sqm has half the grout lines of small ceramic, and grout lines are what chop a short wall into pieces.
- •Grout one shade darker than the tile, never white — it stays looking clean for years instead of months in hard-water counties.
- •Tile to 1,200mm and paint above in moisture-resistant emulsion: saves £150-£300 and stops the room reading as a tiled box.
If it is just tired: the sub-£500 refresh nobody sells you
If your diagnosis came back as condition rather than layout, rip nothing out. Start with the seals: replacing the silicone around the bath and tray properly takes two hours and about £16, and removes the black line that makes a whole room look finished. If spotting keeps returning on the ceiling, that is ventilation, so treat the mould and the extraction together or it is back by November.
- •Regrout or use a grout refresh pen: £25-£40 in materials and one full Saturday.
- •New taps and a thermostatic bar mixer: £70-£200, an hour each if the isolating valves still turn.
- •Upgrade to a 15 l/s humidistat extractor with run-on timer: £45-£120 to supply, £150-£280 fitted by a certifying electrician.
Budget tiers: what £500, £3,000 and £8,000 buys in 2026
Realistic UK figures for a 3-4 square metre bathroom including materials and labour, outside central London — add 20-30% inside the M25. A fitter charges £200-£280 a day and a full strip-out runs five to eight days. Cross-check quotes against our breakdown of what a bathroom refit actually costs.
- •£300-£600, cosmetic refresh: seals, grout, paint, taps, WC seat, mirror and lighting. DIY over one weekend, and the best return per pound on this page.
- •£1,800-£3,500, targeted swap: bath out and walk-in shower in, or a new vanity, WC and floor while keeping sound wall tiles. Two to four days of trades.
- •£5,500-£8,500, full refit: strip to the walls, new suite, tanking, tiling, flooring, electrics, fan, waste alterations and a skip. Add £600-£1,200 if the soil pipe has to move.
Where the money goes, and the questions we get asked most
On a full refit the split lands near 55% labour and 45% materials, and the biggest single line is almost never the suite — it is tiling, at £45-£70 per square metre to fit on top of £22-£45 for the tile. Spend where water and hands land: the shower valve, the tanking behind the tiles, the extractor and the floor. Economise on the WC pan, the bath and the towel rail. Work through the planning stages in order and settle the layout on paper before booking a trade.
Your next action follows your diagnosis: condition problems start this weekend with silicone and grout, storage problems start with a tape measure and the gap above the WC, layout problems start with three written quotes.
- •Does losing the only bath hurt resale? In family areas of two-bed terraces, yes. In a flat or a house with a second bathroom, a good walk-in shower sells better.
- •Do I need an electrician? For anything new — fan, shaver socket, downlights, heated mirror — yes. Bathrooms are a special location under the wiring regulations.
- •What flooring? Large-format porcelain or good LVT with sealed joints. Never laminate, and never a floating floor under a WC pan you may need to lift.
Found this useful?
There's plenty more — hundreds of guides and honestly-tested product reviews for every corner of your home.
Browse All Guides