DIY & Maintenance · 6 min read · 18 July 2026
Wall Panelling Ideas for Real UK Homes and Budgets
Six panelling styles that genuinely suit British rooms, costed at three budget levels, plus the lath, lime and old-wiring problems that catch people out in pre-1919 houses.
By the Nims Casa editorial team — written from professional cleaning experience and checked against our editorial standards.
Most of the panelling we get called back to repair was fitted in a weekend and opened at the mitres inside six months. Rarely carelessness. Usually an 1890s solid brick wall treated like a modern plasterboard partition.
Good panelling is eighty per cent survey and twenty per cent saw. Below are the styles that suit British rooms, three honest budget tiers, and what goes wrong in pre-1919 stock: lath and lime, walls twenty millimetres out of plumb, and cable older than any wiring regulation you would recognise.
Six Panelling Styles That Suit British Rooms
Style follows ceiling height and wall condition more than taste. A 2.35m ceiling in a 1930s semi will not carry the detail a 3m Victorian front room can.
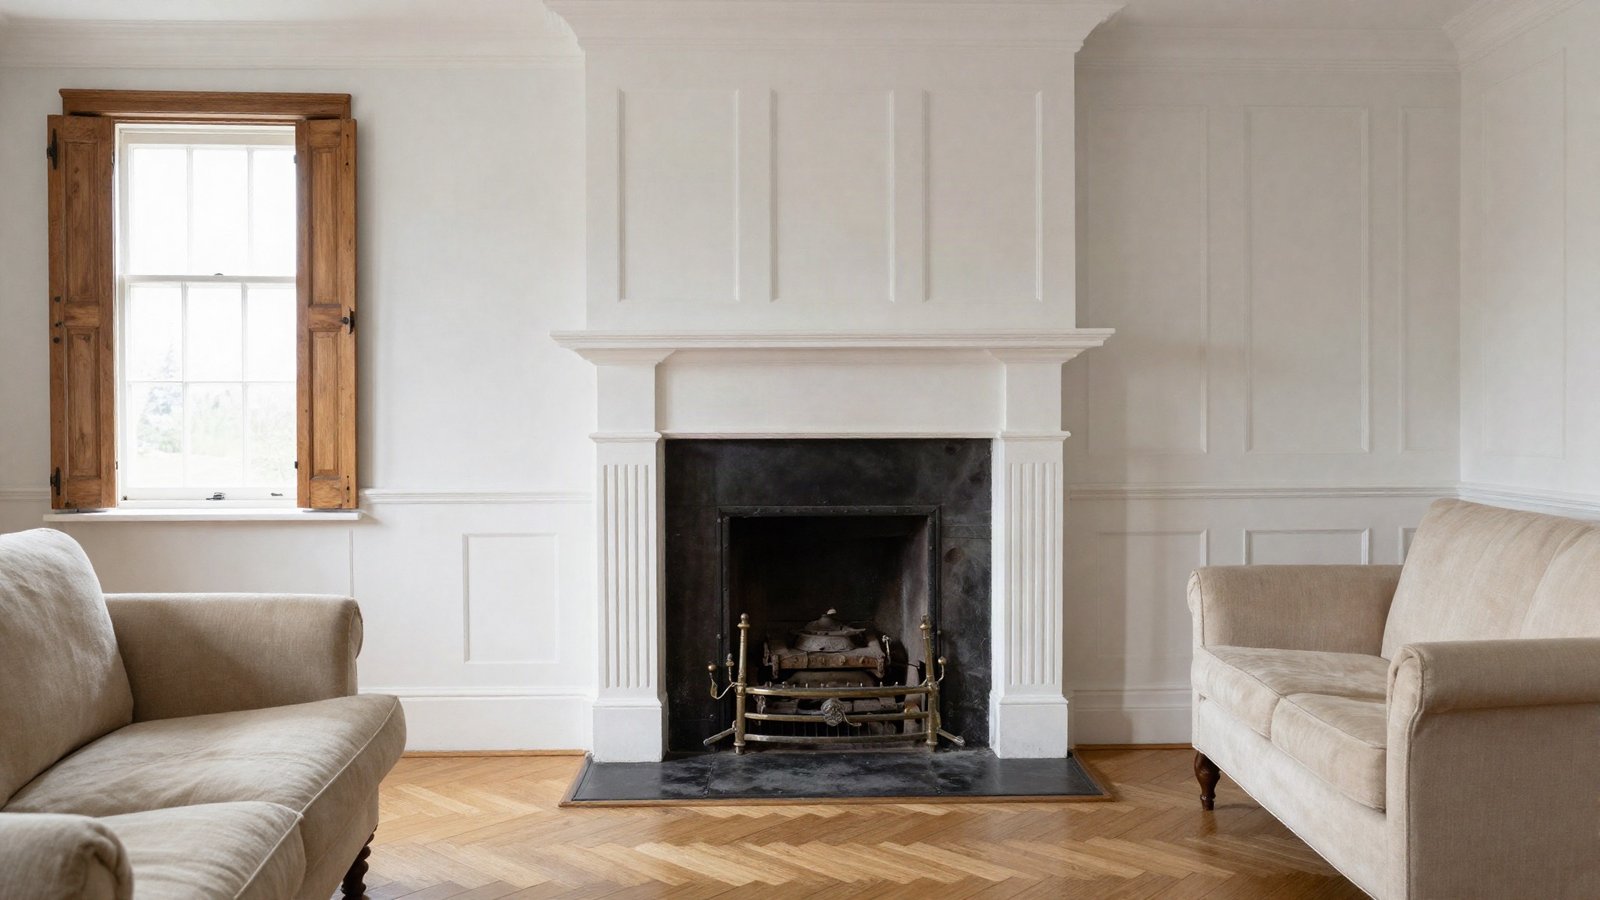
- •Shaker (square-framed) — 9mm or 12mm MDF strips forming rectangles. Forgiving, because the field inside each frame stays as original plaster. Best on chimney breasts.
- •Board and batten — vertical battens at 400-500mm centres, half-height with a capping shelf at 1000-1100mm. Hides an uneven wall better than anything else here.
- •Tongue and groove — 12mm boards, vertical in hallways, horizontal to widen a room. The only style here that survives a bathroom, in moisture-resistant board with a 5mm floor gap.
- •Half-height wainscoting with a dado rail at 900-1070mm, roughly a chair back. Earns its keep in a Victorian hallway taking knocks from prams and bikes.
- •Reeded or slatted timber — 20-30mm beading at tight centres. Damps echo in hard-floored rooms, and suits a 1970s house without looking like fancy dress.
- •Picture rail at around 1980mm with simple mouldings below. The cheapest way to make a plain 1950s box read as a period room, and easily reversed.
Three Honest Budget Tiers
Money buys precision here, not effect: the cheap version looks good provided the wall behind it is flat. For scale, a chimney breast is about 3.6m², and both sides of a 4m hallway at half height is nearer 9m².
- •Under £20/m² — 9mm MDF cut in store, grab adhesive, 30mm pins, caulk and two coats of eggshell. One 3.5m half-height run: £70-90 in materials.
- •£35-60/m² — pre-primed moulded MDF, proper mitres, battens where the wall is off true, brad nailer hired at £25-35 a day. Same wall: £150-220.
- •£90-160/m² — solid tulipwood or oak-veneered ply, made to measure. Joiners charge £280-400 a day and a chimney breast takes one to two days, so £450-800.
- •Fitting only, materials supplied by you: £45-70/m², a quarter more inside the M25.
- •Extras nobody budgets for: new skirting if the old lengths split coming off (£40-70), and sockets brought forward on 25mm spacers.
Old Houses: Lath, Lime Plaster and Solid Walls
In anything pre-1919, external walls are usually solid brick — a single 215mm skin, no cavity — finished in lime plaster, while internal partitions are lath and plaster on timber studs.
Lime plaster is soft at the surface, so grab adhesive pulls the face off when a panel moves. Solid walls carry moisture inward in driving rain, and a vapour-tight sheet stuck flat against them traps it. Lath holds nothing on its own.
- •Press a knuckle along the wall: a hollow, drummy note is lath and plaster; a dull thud with a chalky face is lime on brick.
- •On lath and plaster, screw 50mm into the studs. Victorian studs sit around 350-400mm centres, not the modern 400 or 600, and they wander.
- •On solid external walls, batten out with 25mm treated softwood and leave a 10mm gap top and bottom. Never seal a sheet flat to the render.
- •Check plumb before buying anything. These walls run 15-25mm out over 2.4m; pack the battens rather than scribing every panel.
- •Modern flexible filler shears off lime plaster. Use a lime-compatible filler or cut back to sound work.
What Is Behind the Wall: Old Wiring and Cast-Iron Pipework
A 40mm brad through a cable is the most expensive way to end a Saturday. Rubber and lead-sheathed cable from the 1930s to the 1950s ignores modern safe zones — often chased diagonally, or run behind the skirting in a timber capping.
Before any fixing goes in, find the studs and check for live cables across the whole panel area. If the surface is crazed, sort the cracks in the plaster first — panelling hides movement, it does not stop it. And if there is a tide mark at skirting level, stop: damp behind a sealed panel becomes black mould in one heating season.
- •Scan in both orientations — detectors miss cable running parallel to the sweep.
- •Lift a short length of skirting in any pre-1960 house; cable and old gas pipe are often behind it.
- •Box in cast-iron soil pipes with a removable panel on mirror screws. Victorian drainage fails at the joints.
- •Treat textured or Artex walls from before 1985 as possible asbestos: batten over them, never sand them.
Small Rooms, Low Ceilings and Bay Windows
Panelling one wall as a feature almost always reads as an unfinished job; it works when it wraps the room and stops at an internal corner. Colour then matters more than the moulding profile — rail, panels and wall above in one shade at a mid sheen. Our notes on choosing paint sheens room by room explain why eggshell beats satin on MDF.
- •Ceilings under 2.4m: keep panelling below 1000mm and skip a contrasting top half.
- •Never stop a run mid-wall — turn the corner, or return into an architrave.
- •Sash window reveals are often only 100-150mm deep behind a heavy architrave; return the dado into it.
- •In a bay, follow each facet with narrow 250-350mm panels rather than one wide panel per angle.
- •Stop panelling behind radiators. Heat moves MDF, and valve access matters more than symmetry.
Materials: Where the Money Actually Goes
For painted panelling, MDF wins on cost and edge finish; ply wins where things get wet or knocked, and the MDF versus plywood comparison is worth five minutes before you order. For method rather than ideas, our step-by-step wainscoting guide covers setting out and closing mitres on a wall that is not square.
- •18mm moisture-resistant MDF, 2440 x 1220mm: £42-58; standard MDF £30-40. Buy MR for bathrooms, hallways and solid external walls.
- •Pre-primed MDF moulding, 18 x 44mm: £4-7 per 2.4m length. A chimney breast swallows 10-14 lengths.
- •Grab adhesive £6-9 a tube; decorator's caulk £3-4, and you will use double what you planned.
- •18-gauge brad nailer: £90-160 to buy, £25-35 a day to hire. Pins and a punch take three times as long.
- •Primer plus two coats of water-based eggshell over 12m² is 2.5-3 litres, £45-70. Seal cut MDF edges before assembly.
Before You Cut Anything
Panelling adds no measurable value on its own, and a bad job costs you at valuation. It is not insulation either — battening a solid wall buys perhaps 0.1-0.2 W/m²K, a rounding error next to proper internal wall insulation.
The step that saves the job is dull. Spend an hour with a spirit level, a cable detector and a pencil: mark the studs, the plumb line, the cable runs and your rail height on the bare wall, photograph it, then write the cutting list.
Found this useful?
There's plenty more — hundreds of guides and honestly-tested product reviews for every corner of your home.
Browse All Guides