Garden & Outdoor · 6 min read · 16 May 2026
Do You Need a Permit for a Shed? UK Planning Permission Rules Explained
Most UK sheds go up with no paperwork at all. The trouble starts when yours is one of the exceptions, and nobody notices until a neighbour complains or a buyer's solicitor asks for evidence.
By the Nims Casa editorial team — written from professional cleaning experience and checked against our editorial standards.
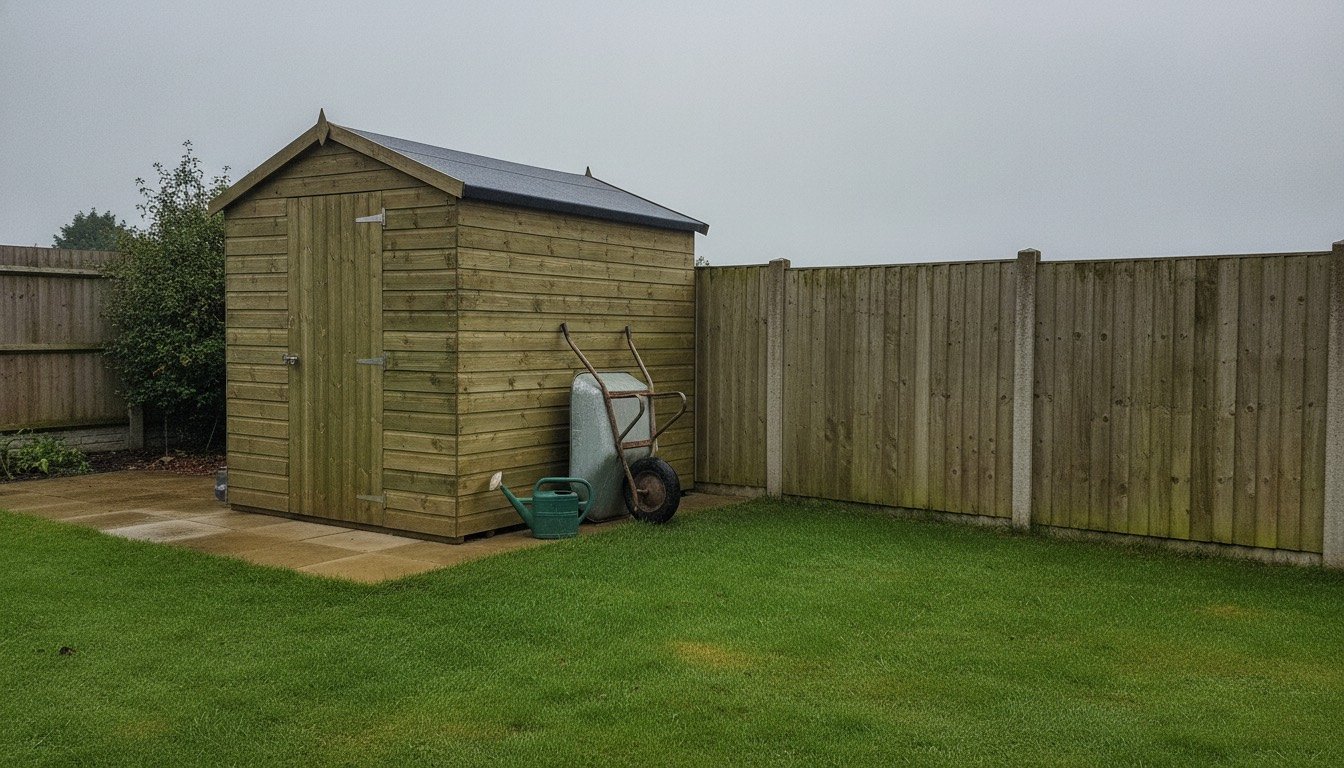
Nine sheds out of ten in this country go up without a single form being filled in. That is not luck, it is permitted development rights doing their job. The difficulty is that homeowners assume theirs is one of the nine, and find out otherwise when a buyer's solicitor asks for evidence before exchange.
Three separate systems can catch a garden building, and they do not talk to each other. You can sit inside permitted development and still breach building regulations, satisfy both and still breach a covenant on your deeds. Work out which one you are dealing with before you look up any limits.
"Permit" Isn't a UK Word — Here's What You're Actually Checking
Search results borrow the American term, but there is no single shed permit in Britain. There are three consents, each with its own authority. Our guide on when you need planning permission and building regs covers the same split house-wide.
- •Planning permission — your local planning authority. Most sheds are exempt under permitted development, where consent comes automatically from national legislation rather than the council.
- •Building regulations — building control. Structure, fire spread to boundaries, electrical safety. Small detached outbuildings are often exempt.
- •Private consents — covenants, leasehold permission, tree preservation orders. Enforced through the courts by the beneficiary, never by the council.
Start Here: Five Questions That Decide Your Answer
Work through these in order. The first one that lands in the wrong column decides your project, so deal with it before reading on.
- •1. Where is it going? Anything forward of the principal elevation — the front wall facing the highway — falls outside permitted development in England and needs an application, however small.
- •2. How tall, and how close to the boundary? Within two metres of a boundary the ceiling is 2.5m to the ridge. That rule catches more sheds than everything else combined, because a standard apex shed on a raised base often tapes out at 2.6m or 2.7m.
- •3. How much garden will be covered? All outbuildings and extensions together must not cover more than half the land around the original house. Terraced plots with an extension are often at the limit already.
- •4. What happens inside it? Storing a mower is incidental use and fine. Sleeping in it is not, and pulls in building regulations. Working in it sits in between.
- •5. What kind of property is it? Flats and maisonettes have no outbuilding rights at all. Listed buildings, conservation areas and National Landscapes each apply tighter tests.
Permitted Development, in Plain Numbers
For a house in England, Class E sets the limits below. Measure from finished ground level with a tape, not from the retailer's brochure — nominal sizes ignore the base. Wales runs near-identical figures, Scotland uses a 1m boundary trigger rather than 2m, and Northern Ireland has its own order.
- •Single storey only, maximum eaves height 2.5m anywhere on the building.
- •Maximum overall height 4m for a dual-pitched apex roof, 3m for any other roof shape.
- •Maximum 2.5m overall height if any part is within 2m of a boundary.
- •No verandas, balconies or raised platforms — a deck more than 300mm above ground counts as raised and breaks permitted development.
- •All outbuildings and extensions under 50% of the curtilage, excluding the house.
- •On designated land, anything sited more than 20m from a wall of the house is capped at 10 square metres.
When a Shed Stops Being a Shed
Building control does not care what you call it. Under 15 square metres of internal floor area, a detached single-storey building is exempt wherever it sits, provided nobody sleeps in it. Between 15 and 30 it stays exempt if it is at least 1m from any boundary, or built substantially of non-combustible materials. Over 30, or with a bed in it, the regulations apply in full.
That threshold is why a 3m x 4m garden office is straightforward and a 5m x 6m one is a building project. Electrics are the other trap: a new supply from the consumer unit to an outbuilding is notifiable under Part P in England and Wales, so it needs a registered electrician and a certificate on file. A self-contained annexe with kitchen and bathroom is a new dwelling — full permission, plus its own annexe build costs.
The Things That Quietly Cancel Your Rights
Permitted development is a default, not a guarantee. It gets switched off in ways that never appear on a council's summary page, and half an hour with your deeds is cheaper than dismantling a finished building.
- •Article 4 directions, common in conservation areas, removing specific rights across a defined area.
- •Planning conditions on new-build estates — developers routinely have outbuilding rights stripped as a condition of the original consent, so an ordinary-looking estate can need an application for a 2m shed.
- •Listed buildings. Anything within the curtilage needs listed building consent, and unauthorised work is a criminal offence.
- •Restrictive covenants. Older deeds often bar any building other than the dwellinghouse; the council cannot enforce this, but the beneficiary can.
- •Leasehold — most leases require written freeholder consent for structures in a demised garden.
- •Tree preservation orders. A base dug inside a protected tree's root protection area needs its own consent.
Costs, Timescales and When to Pay Someone
A householder planning application in England costs roughly £260 in 2026 and takes eight weeks. More useful for most shed owners is a Lawful Development Certificate for proposed use at half that — around £130 for a council document confirming you never needed permission. Solicitors ask for exactly this at sale.
Beyond that, budget £50 to £150 for council pre-application advice, £300 to £800 for scale drawings, and £400 to £900 for building control on a garden room over 30 square metres. Set those against our shed build costs and how to build a shed foundation.
Handle it yourself when the shed is a flat-pack in a rear garden, comfortably inside every figure above, on an unrestricted freehold house. Pay a planning consultant when you are within 2m of a boundary and above 2.5m, in a conservation area, or when "is this incidental to the house?" is genuinely arguable.
Questions We Get Asked Most
Can I build it and see whether anyone notices? In England, breaches from 25 April 2024 onwards carry a ten-year enforcement window rather than the old four. Wales and Scotland still work to four years, but an unauthorised outbuilding surfaces at sale either way.
Does putting it on skids avoid the rules? Rarely. Planning looks at permanence, size and degree of attachment, not whether something theoretically moves. A 2.4m building sat on a slab for five years is a building.
Does it matter if I run a business from it? Working alone at a desk is fine. Customers visiting, deliveries, staff or noise can amount to a material change of use needing permission.
Is a garage treated the same? Broadly yes under Class E, though sizes and uses differ enough to be worth comparing in shed vs garage.
How do I check my own address? The council's planning portal shows conservation area boundaries, Article 4 directions and past conditions; your Land Registry title register, around £3, shows covenants.
Found this useful?
There's plenty more — hundreds of guides and honestly-tested product reviews for every corner of your home.
Browse All Guides