Home Decor · 7 min read · 22 July 2026
How to Arrange Furniture in a Small Living Room (A UK Step-by-Step Method)
Most small-room layouts fail before anything is moved, because the sofa was bought before anyone measured the door swing. Here is the method that gets it right in one go.
By the Nims Casa editorial team — written from professional cleaning experience and checked against our editorial standards.
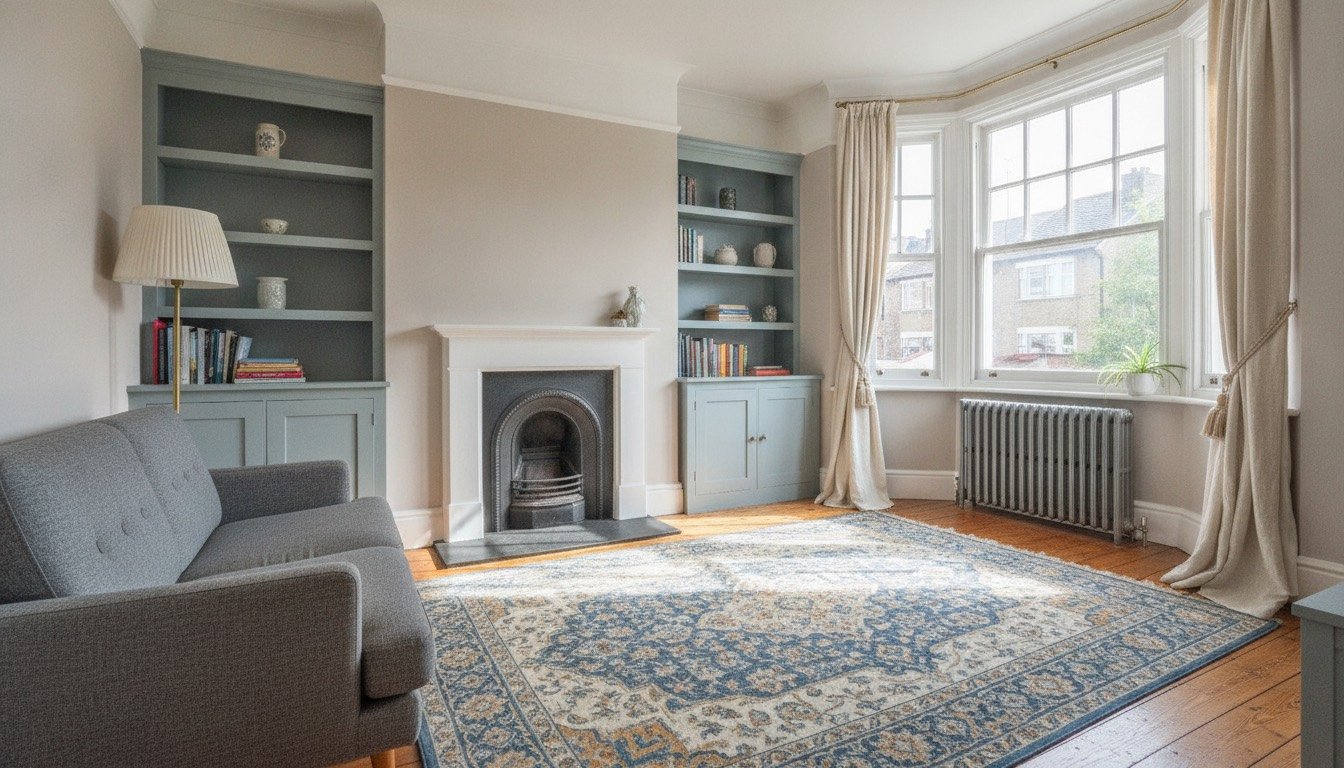
A typical UK reception room is about 3.4m by 3.8m and comes with four fixed points you cannot negotiate with: the chimney breast, the window, the radiator and the arc of the door as it opens. Every layout that works respects all four. Every layout that fails ignores at least one of them, usually the radiator, which then spends the winter heating the back of a sofa.
The method below is the one used when staging rentals and small terraces for viewings: measure, plan on the floor with tape, then move furniture once. Doing it in that order takes an afternoon. Doing it by dragging the sofa around and hoping takes a weekend, dents the carpet in four places and usually ends where it started.
Safety first: what actually goes wrong
Rearranging looks harmless, and injuries here are boring rather than dramatic — a strained back, a crushed finger, a foot under a bookcase. The genuine hazards are the ones you create and then live with for two years without noticing.
Work through this before you shift anything heavy.
- •Two people for anything over roughly 25kg, and for everything awkward regardless of weight. Sofas are rarely heavy; they are just impossible to grip alone.
- •Empty drawers and shelves first. A loaded chest of drawers can triple in weight and the drawers slide out mid-lift.
- •Never block a radiator with the back of a sofa. Leave 15cm clear and you keep most of the output; press furniture against it and you lose a noticeable slice of the heat you are paying for.
- •Keep a clear route to the door and, in a flat, to the front door of the flat. Fire escape routes are not a place for a new armchair.
- •Do not run extension leads under rugs or carpet. Compressed, chafed flex is a real fire cause, and it hides the damage until it fails.
- •Anchor any TV over about 32in and any tall unit above 1m to the wall if children or dogs use the room. Tip-over incidents happen with units that felt perfectly stable to an adult.
- •Allow at least 1m clear in front of an open fire or wood burner, and never place a sofa arm inside that zone.
Tools and materials
Skill level: beginner. Nothing here requires a drill unless you decide to add shelving afterwards.
- •5m tape measure — £6 to £10
- •Low-tack masking tape for marking the floor plan — £3 a roll
- •Graph paper and pencil, or any free room-planner app — free
- •Felt glide pads for every leg that touches a hard floor — £4 for 50
- •Furniture sliders or a pair of old towels for carpet — £8 to £12
- •Torch, for checking socket positions and the TV aerial point behind units
- •Optional: plug-in floor lamp (£25 to £70), rug (£60 to £250 for 160 x 230cm)
Realistic time and cost
Measuring and taping the plan takes 45 minutes. The physical move takes 60 to 90 minutes with two people. Add an hour for cleaning behind everything, because you will never have better access. Call it half a day.
Cost splits cleanly. A pure rearrangement is £10 to £20 in pads and tape. A rearrangement plus one bought item — a rug, a slim console, a floor lamp — lands at £80 to £300. If you are replacing a three-seater with a two-seater and a chair to buy back floor space, budget £400 to £1,200 in the UK mid-market, and expect £30 to £60 for old furniture removal via your council's bulky waste collection.
The nine-step method
Follow the order. Steps 1 to 4 are the ones people skip, and they are the ones that decide whether the room works.
- •1. Measure the room, then measure the fixed points: window sill height, radiator width and position, chimney breast projection (usually 30 to 40cm) and alcove widths, socket positions along the skirting, aerial point, and the door swing arc.
- •2. Draw it at 1:20 on graph paper, or set out the same plan directly on the floor with masking tape. Tape is better — you can stand in it.
- •3. Decide the focus. In a small room you get exactly one: the fireplace, the window, or the television. Trying to serve two is what produces the classic awkward diagonal sofa.
- •4. Mark walkways before furniture. A main route needs 75cm clear; a secondary squeeze-past can drop to 60cm. Tape those corridors down and treat them as walls.
- •5. Place the largest seat first, along the longest unbroken wall, with its back to it. Nothing else in the room gets a say until the sofa is settled.
- •6. Add the second seat opposite or at 90 degrees, keeping conversation distance under 2.4m — beyond that people raise their voices and the room feels like a waiting area.
- •7. Set the coffee table 35 to 45cm from the sofa front. Closer and you bark your shins; further and you cannot reach a mug.
- •8. Push storage into the alcoves either side of the chimney breast. That recess is free floor area you have already paid for, and shelving there projects no further than the breast itself.
- •9. Lay the rug last, large enough that at least the front legs of every seat sit on it. A rug that floats in the middle with nothing touching it makes the room read smaller, not larger.
The renter-safe version
Everything above works in a rented flat except the parts that involve a drill. The deposit rule of thumb is simple: if removing it leaves a mark that needs filling and repainting, it is not a renter fix. Most of the effect in a small room comes from placement, light and textiles anyway, which is convenient, because those are exactly the reversible things. Our wider guide to rental-friendly decor covers the wall side of this in more depth.
Photograph the room before you move anything and keep the images with your inventory. If the letting agent's inventory records the sofa against the far wall, you want proof of the original position and of the carpet condition underneath it.
- •Swap hardwired lighting for plug-in floor and table lamps. Two lamps at opposite corners transform a small room without touching the ceiling rose — the principles are the same as when you layer lighting properly.
- •Use freestanding alcove units rather than fitted shelves. A 60cm bookcase in each alcove gives you fitted-looking storage that leaves with you.
- •Command-type adhesive strips hold picture frames up to about 3.5kg. Above that, do not risk it — plasterboard and 1930s lath both tear out badly.
- •Put felt pads under every leg before the first move. Indented carpet is the single most common furniture-related deposit deduction, and it is entirely avoidable; if it has already happened, carpet dents can be lifted.
- •Use rugs to cover worn or stained carpet rather than asking to replace it. A 160 x 230cm rug costs less than most flooring deductions.
- •Keep the original layout diagram. When you leave, put it back, then fill any holes you did make and touch in the paint before the check-out inspection.
Troubleshooting
Four problems account for most layouts that still feel wrong after a full reshuffle.
- •Room feels cramped despite space on the plan: the furniture is too tall, not too big. Anything above 1.2m in a small room eats visual volume — swap a tall bookcase for two low ones. Related fixes are collected in our guide to making a small room look bigger.
- •Nowhere to sit and watch television comfortably: your seating is too close. For a 55in screen you want 2.1 to 2.7m of viewing distance; if the room cannot give that, wall-mount a smaller set rather than fighting it.
- •Everything ends up pushed against the walls: that is the default, and it makes rooms feel like a village hall. Pull the sofa 5 to 10cm off the wall — barely visible, but it reads as deliberate.
- •There is simply too much furniture: no arrangement fixes volume. Remove one piece entirely and reassess before buying anything, and look at whether small-space storage can absorb what is currently sitting on the floor. More layout options are in our small living room ideas.
When to stop and call someone
Stop if the plan requires moving a radiator, relocating a socket, taking out a chimney breast, or altering anything structural. A radiator move is a plumber's job at £150 to £300; a socket move needs a qualified electrician working to BS 7671 and costs £80 to £180. Removing a chimney breast requires structural support for the stack above and, in most cases, building control approval — that is never a Saturday project.
Also call a professional if you are in a leasehold flat and the change touches the structure or the communal risers, or if you are renting and the alteration is anything more than furniture and adhesive strips. Ask the landlord in writing first; a two-line email approval is far cheaper than a disputed deposit.
Found this useful?
There's plenty more — hundreds of guides and honestly-tested product reviews for every corner of your home.
Browse All Guides